
Archi
AI tool for interior and exterior designers that transforms uploaded room photos into new design images based on selected styles.
Overview
Archi Neural Network Description
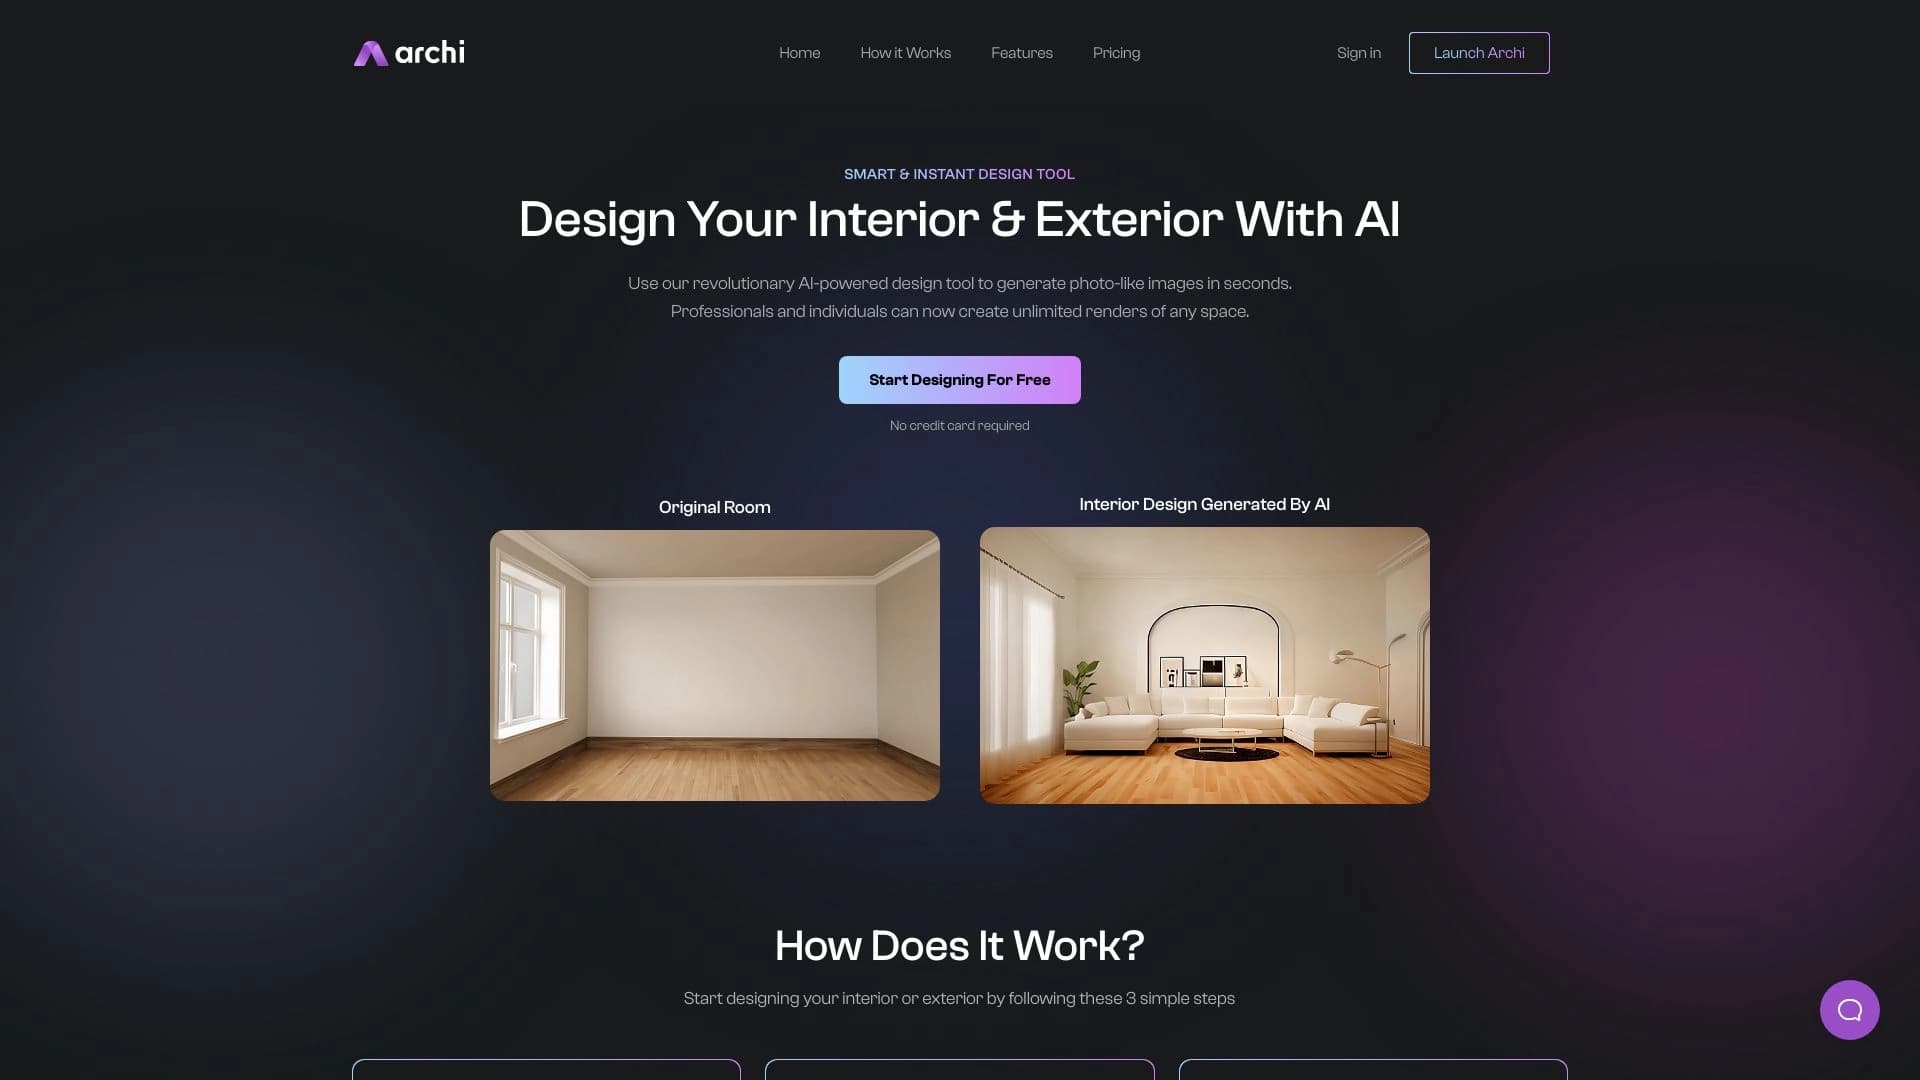
Archi is a specialized AI tool designed for interior and exterior designers. Its main purpose is to quickly transform uploaded photos of spaces into new design images. The principle is simple: the user uploads a photo of a room or facade, selects a desired design style, and the neural network generates an alternative design option.
The service operates on the "image → image" principle, meaning it does not create images from scratch based on text descriptions, but rather modifies an existing photo. This allows users to visually see how a specific space will look in different styles — from classic to high-tech.
An important feature of Archi is its accessibility to a wide range of users. The tool does not require deep professional knowledge in design, so it can be used not only by specialists but also by ordinary people who want to experiment with the decor of their homes. The catalog's editorial team rated the service 8.3 out of 10, and the user rating is notably high — 4.9 out of 5.
Archi Characteristics
| Characteristic | Value |
|---|---|
| Category | Image Generation, Design, Interior Design |
| Transformation Type | Image → image |
| Platform | Web |
| Editorial Rating | 8.3 / 10 |
| User Rating | 4.9 / 5 |
| Editorial Review Date | 06.10.2024 |
Who Is Archi Suitable For?
Interior and Exterior Designers
The main target audience of the service is professional designers working with the decoration of interior spaces and exterior facades of buildings. Archi helps them quickly create alternative project options to show clients, without spending time on manual rendering of each option.
Private Users Without Professional Skills
The tool requires no special training. Any homeowner can upload a photo of their living room and see how it would look in Scandinavian style, loft, or Provence. This is useful for making decisions about renovation or rearrangement before starting actual work and spending money.
Specialists in Related Fields
Realtors, architects, and builders can also use Archi's capabilities. For example, a realtor can more easily show a potential buyer how an apartment might look after cosmetic renovation, using photos from the listing.
How to Use Archi?
Uploading the Source Image
The first step in working with the service is uploading a photo of the space. This can be a shot of a room's interior or a building's exterior. It is important that the photo is of sufficient quality and well-lit — the quality of the result directly depends on this.
Selecting a Design Style
After uploading the photo, the user selects the desired design style from a list of available options. This parameter determines how the neural network will transform the original image. A wide variety of style directions are supported, allowing users to experiment and compare different options.
Getting the Final Result
The final stage is launching the generation. The neural network processes the photo according to the selected style and produces a finished design image. The entire process takes a short time, allowing users to quickly cycle through various design options and compare them. As noted in the description, the tool provides "fast transformation of virtual rooms" — emphasizing its high speed of operation.
Key Features of Archi
Generation of Custom Design Projects
Archi creates unique interior and exterior design options based on uploaded photos. The user receives not abstract images, but actual design solutions adapted to a specific space with its layout and characteristics.
Support for Diverse Styles
The service supports a wide range of design styles. Users can choose from classic styles — neoclassicism, art deco — as well as modern ones — minimalism, loft, Scandinavian style. This makes it possible to see how the same space will look in different design concepts.
Virtual Transformation of Spaces
The key function is the quick creation of alternative design options. Users can get a realistic image of how a room will change after a "virtual renovation," including furniture rearrangement, changes to wall finishes, flooring, and decor.
Archi Advantages
High User Ratings
One of the main advantages of the service is its user rating of 4.9 out of 5. This indicates that the tool effectively fulfills its tasks and meets user needs. The editorial team also gave a high rating — 8.3 points out of 10.
Efficiency and Speed
Archi significantly saves time on creating design projects. What previously required hours of a designer's work is now generated in a short time. This is especially valuable when you need to quickly show a client several design options.
Economic Benefit
The cost of transformation in the service is considered low compared to the traditional ordering of a custom design project. This makes the tool accessible to a wide range of users, including private individuals with limited budgets.
Archi Disadvantages
Dependence on Source Photo Quality
Although the tool is designed to be accessible to non-professionals, the quality of the result directly depends on the quality of the uploaded photo. A poorly lit or blurry photo can lead to unsatisfactory generation results.
Lack of Pricing Information
Official data on the cost of using Archi is not disclosed in available sources. Potential users may need to research the service's website to understand the pricing model.
What Tasks Does Archi Solve?
Generating Interior Design Images
The main task of the tool is creating new images that demonstrate possible interior design options. Designers use this to present ideas to clients, and private individuals use it to visualize their own plans for updating their interiors.
Generating Exterior Design Images
In addition to interiors, the service also works with exteriors. This allows visualizing facade design options, surrounding areas, and landscape solutions, which is in demand in architectural practice.
Fast and Affordable Virtual Transformation of Spaces
Archi solves the problem of quickly creating affordable virtual options for transforming a space. Users can experiment with design without physical costs for materials and work, getting a clear picture of the future result.
Archi Pricing
Reliable information about the cost of using the Archi service is not available in open sources on which this article is based. Neither the official website, nor AI tool catalogs, nor reviews disclose specific pricing plans or subscription costs.
One review mentions the "low cost of transformation" as an advantage of the service, but specific figures are not provided. Pricing likely depends on the number of generations, feature packages, or other parameters that can be clarified directly on the official Archi website.
Archi Terms of Use
Archi is a web platform accessed through a browser. To use the service, you need to upload a photo of a space and select a design style — these actions form the basis of the user scenario.
Detailed terms of use, including license agreements, restrictions on commercial use of generated images, and requirements for uploaded content, are not disclosed in available sources. Users planning to use the service professionally are advised to review the official documentation on the website.
Archi Availability
Archi is available as a web platform and does not require the installation of additional software. All that is needed is a browser on a computer or mobile device — this makes the service convenient to use anywhere. The date of the last editorial check of the service's functionality and availability is 06.10.2024.
How Archi Differs from Alternatives
Specialization in Interior and Exterior Design
Unlike universal image generators such as Nero AI Image Upscaler or NeuroArtist, Archi is strictly focused on interior and facade design. This ensures higher quality results in this specific area due to specialized algorithm tuning.
The "Photo → Design" Working Principle
Archi operates on an image-to-image transformation model. Instead of creating conceptual images from scratch, as Genroom or Magic Art Bot do, the tool takes a real photo of a specific space and modifies it. This provides more practical value — the user sees their actual home, not an abstract space.
Price-to-Speed Ratio
Among design AI tools, including RoomGPT and Claid AI, Archi stands out for its stated efficiency and low transformation cost. This makes it attractive for regular use when developing multiple alternative design options.
Conclusion
Archi is a practical AI tool for interior and exterior designers that allows for the quick and cost-effective creation of alternative design solutions based on real photos of spaces. The high user rating (4.9 out of 5) and positive editorial assessment (8.3 out of 10) confirm its usefulness and quality. The service is accessible via a web browser, ensuring ease of use. Despite the lack of information on specific pricing, the mention of low transformation costs makes Archi a potentially attractive solution for both professional designers and private individuals looking to visualize design projects without turning to expensive specialists.
Frequently asked questions
See also
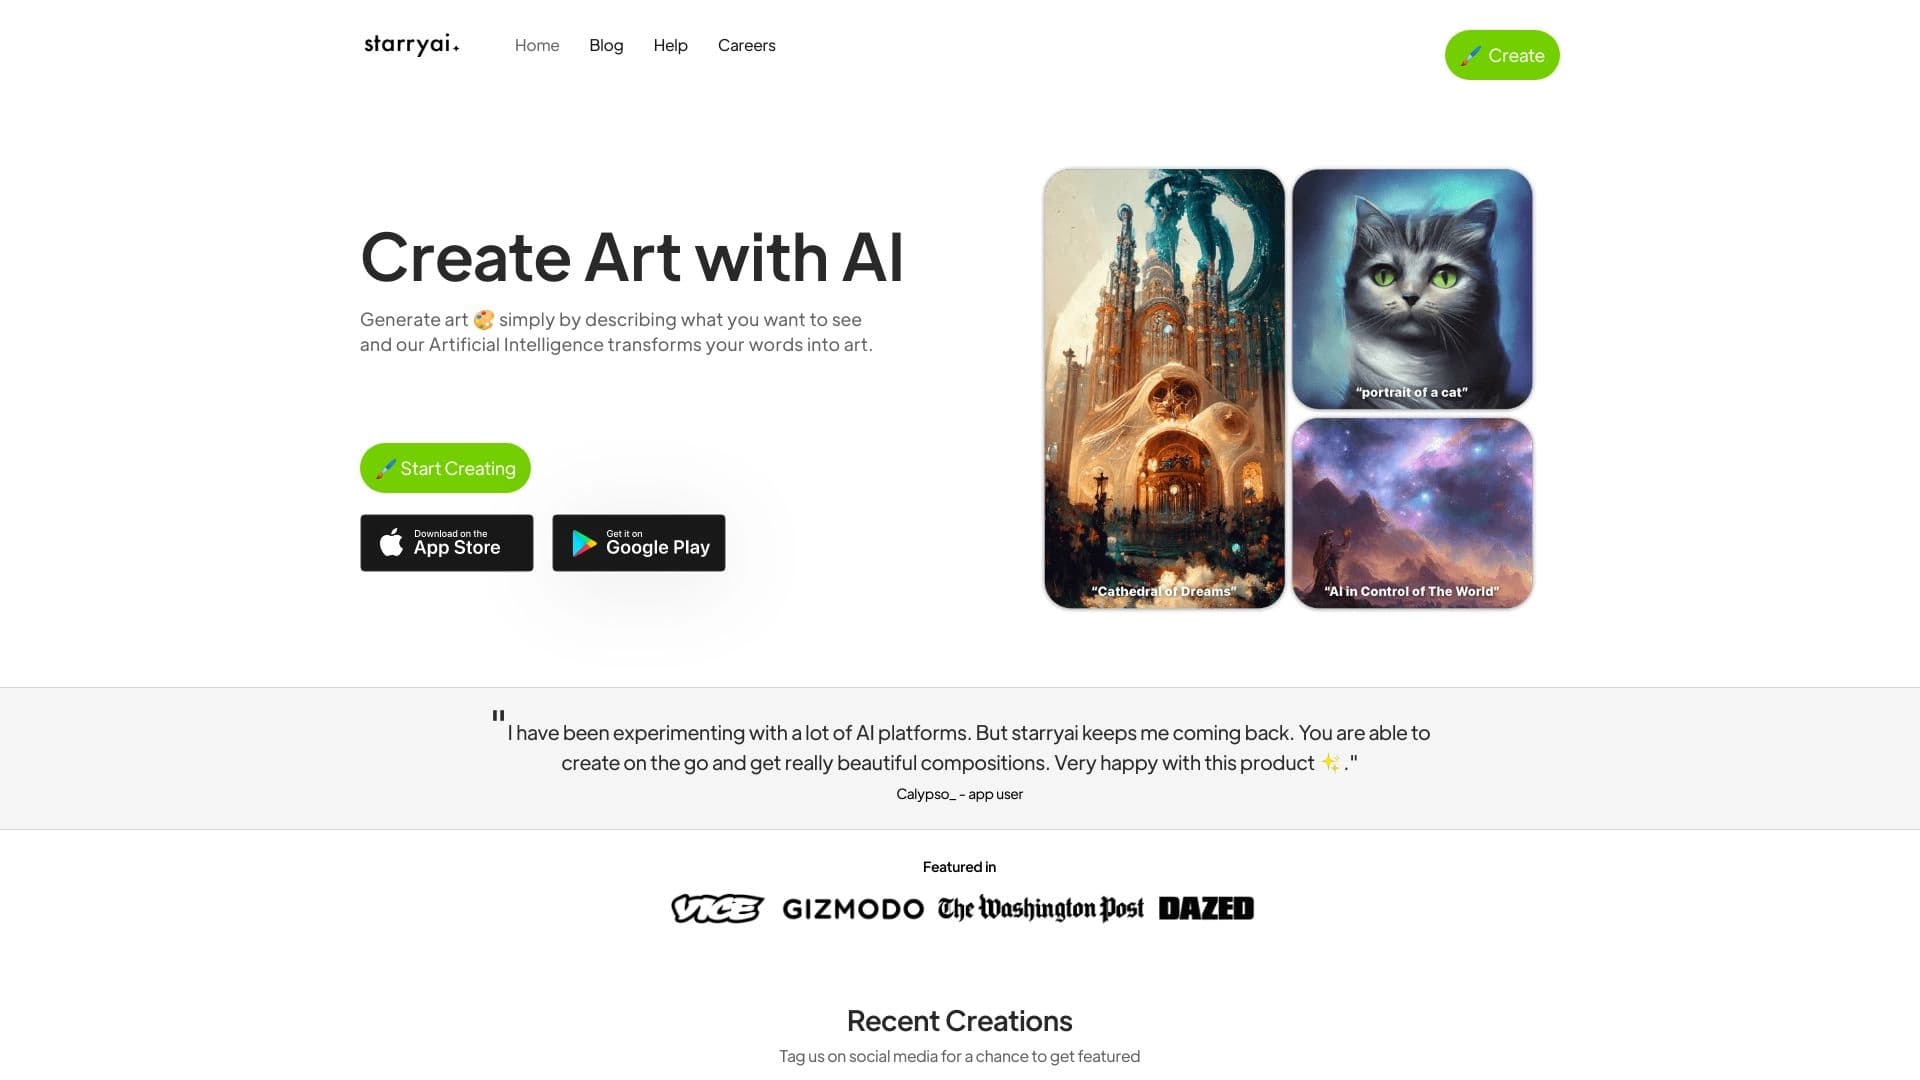

Neural network that generates images and illustrations based on a text description.
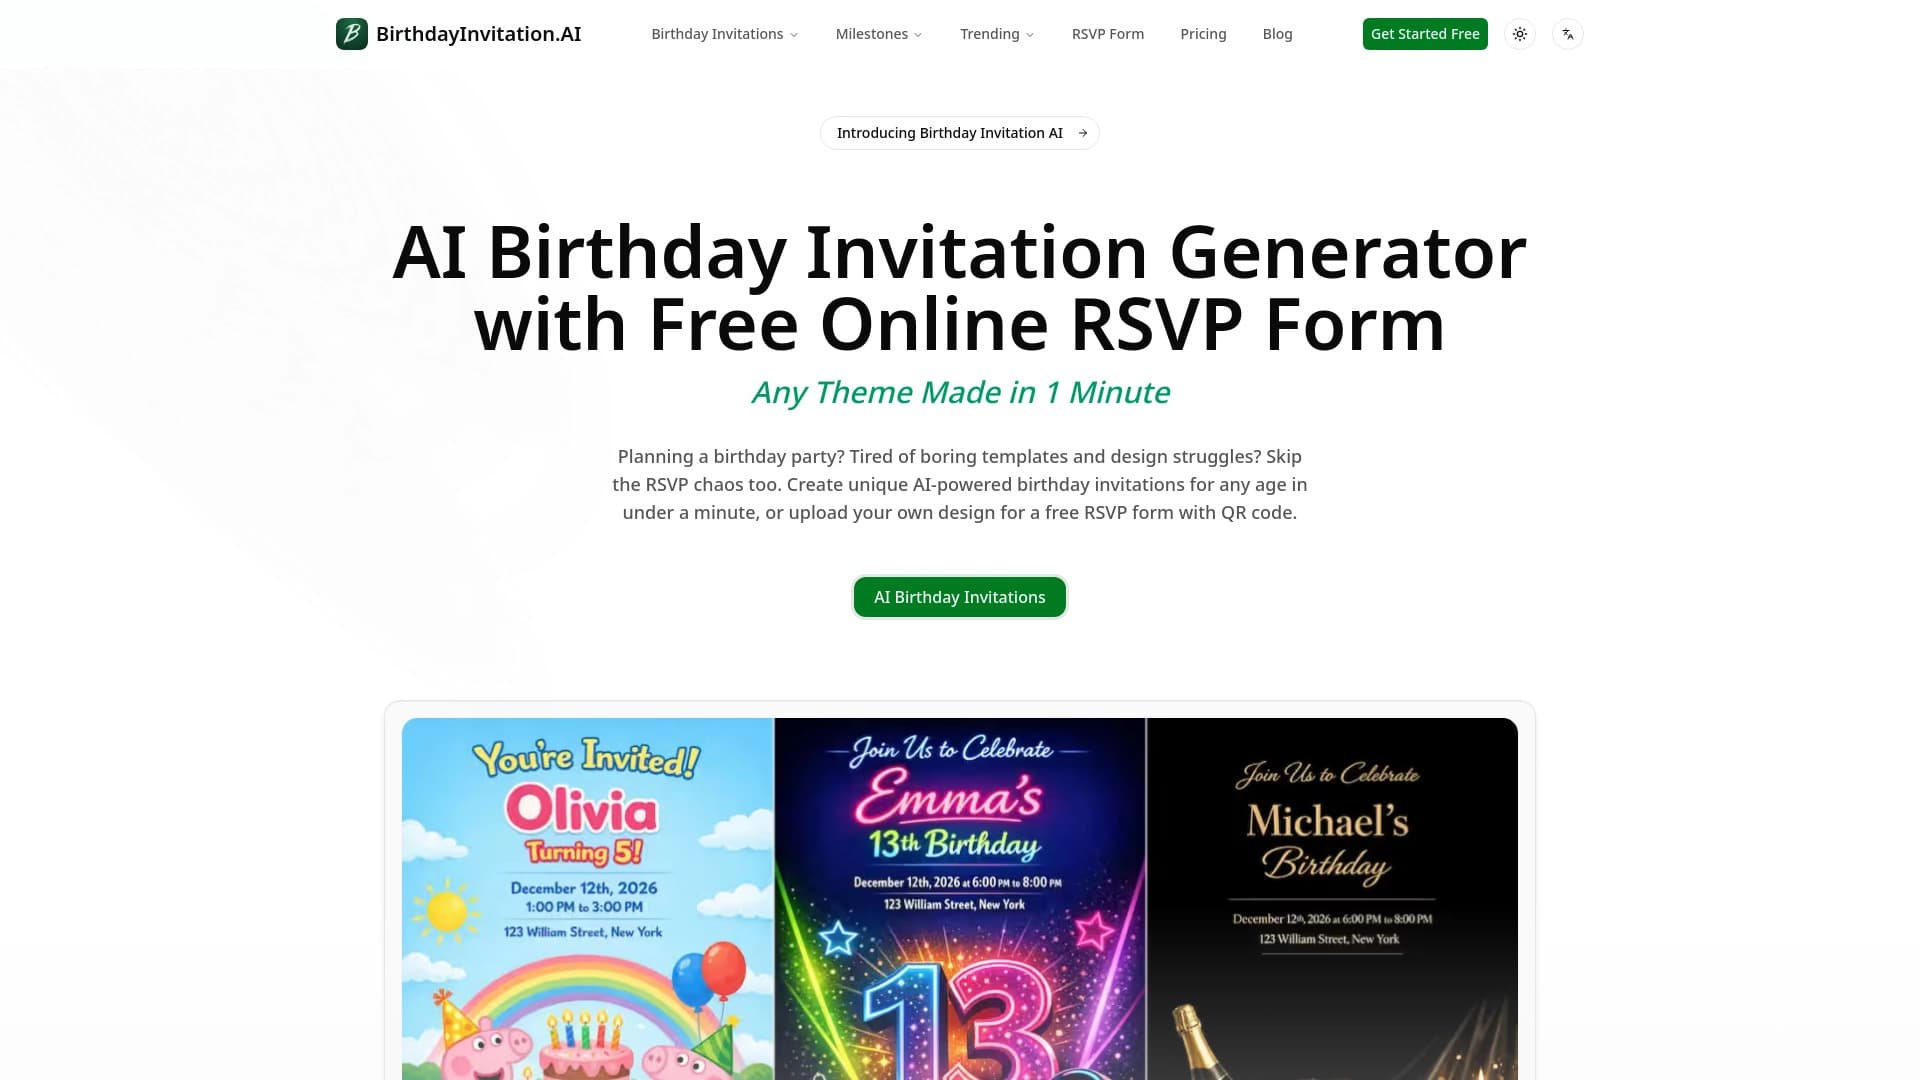
Online service for creating and customizing birthday invitations and congratulations using artificial intelligence.


AI-powered platform for automatically generating ad banners, texts, and videos optimized for conversion.
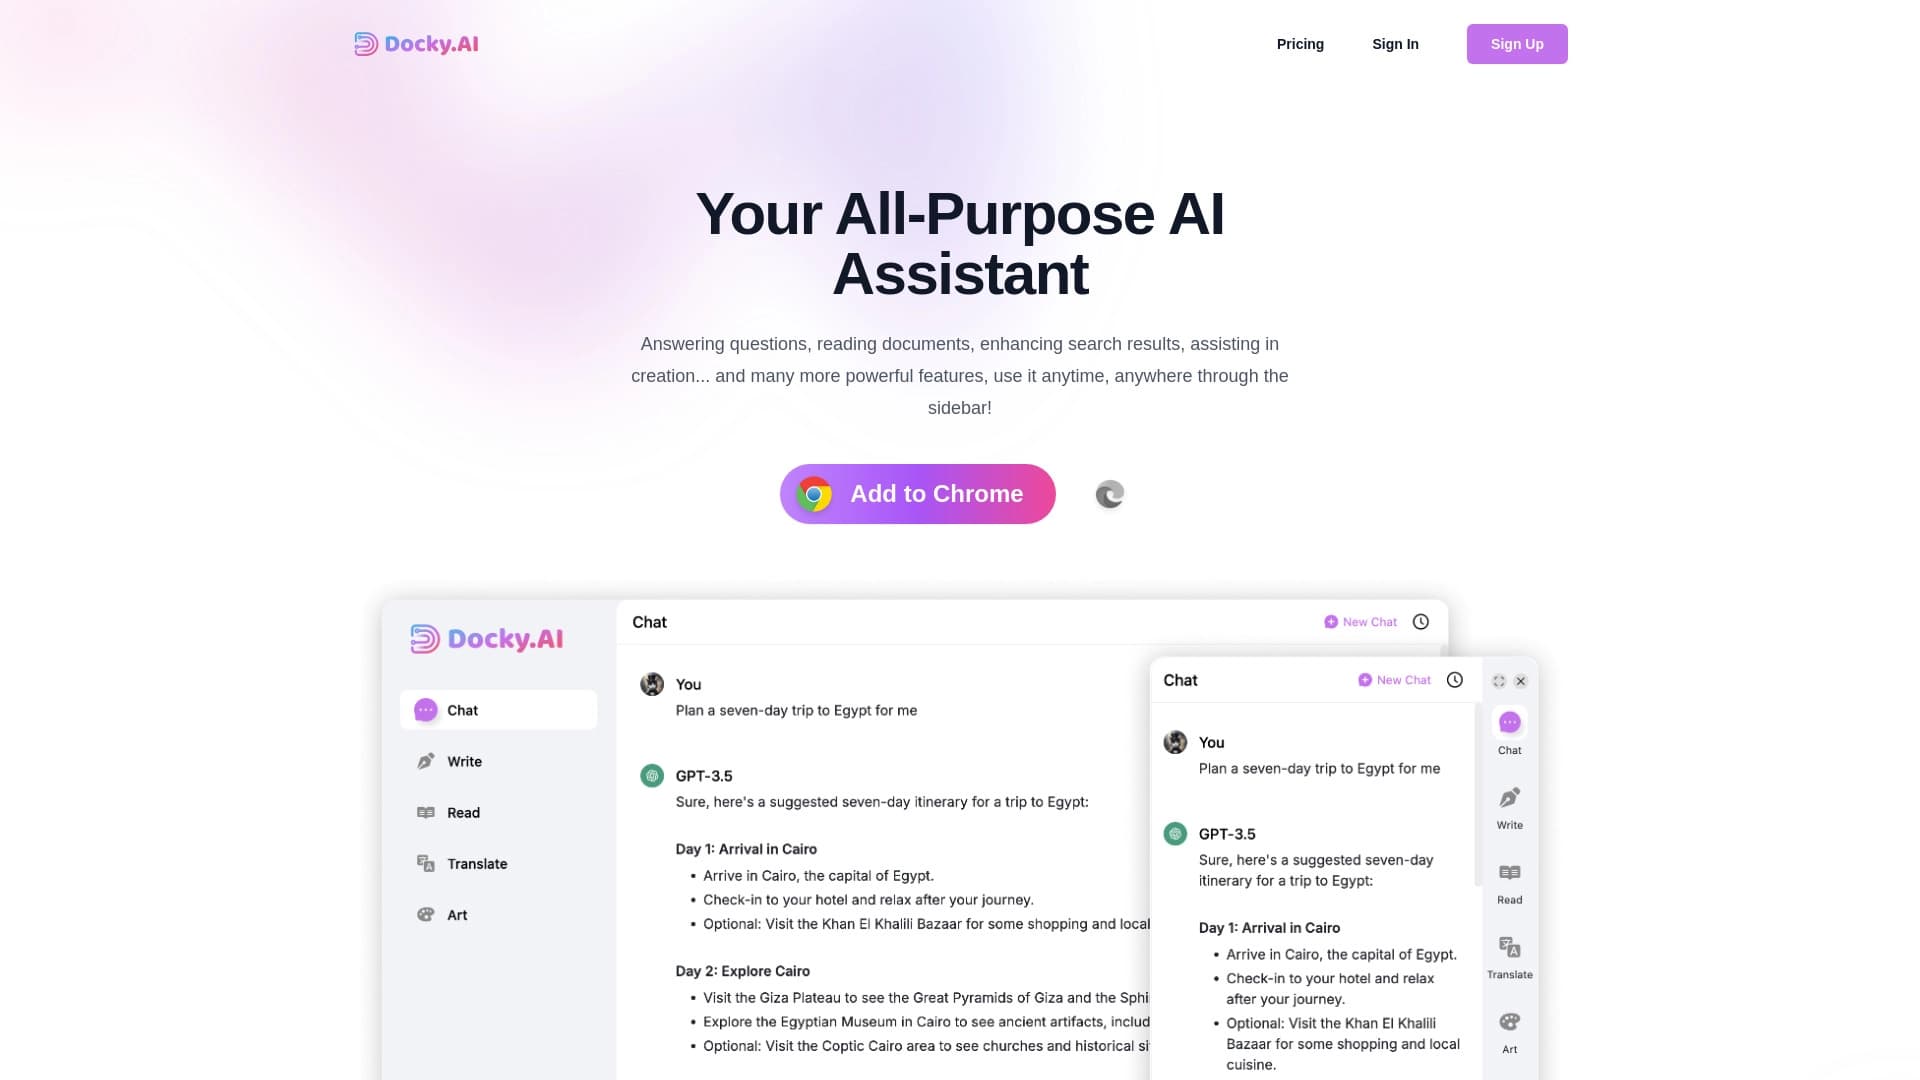

Side AI panel that helps answer questions, work with documents, and generate images.

Generator of personalized invitation texts and designs for various events.

BannsAi is an AI-powered service for quickly creating ad banners based on a text description or reference.

An online service that recognizes text on manga and manhwa pages, translates it into different languages, and embeds it back into the image without damaging the original artwork.
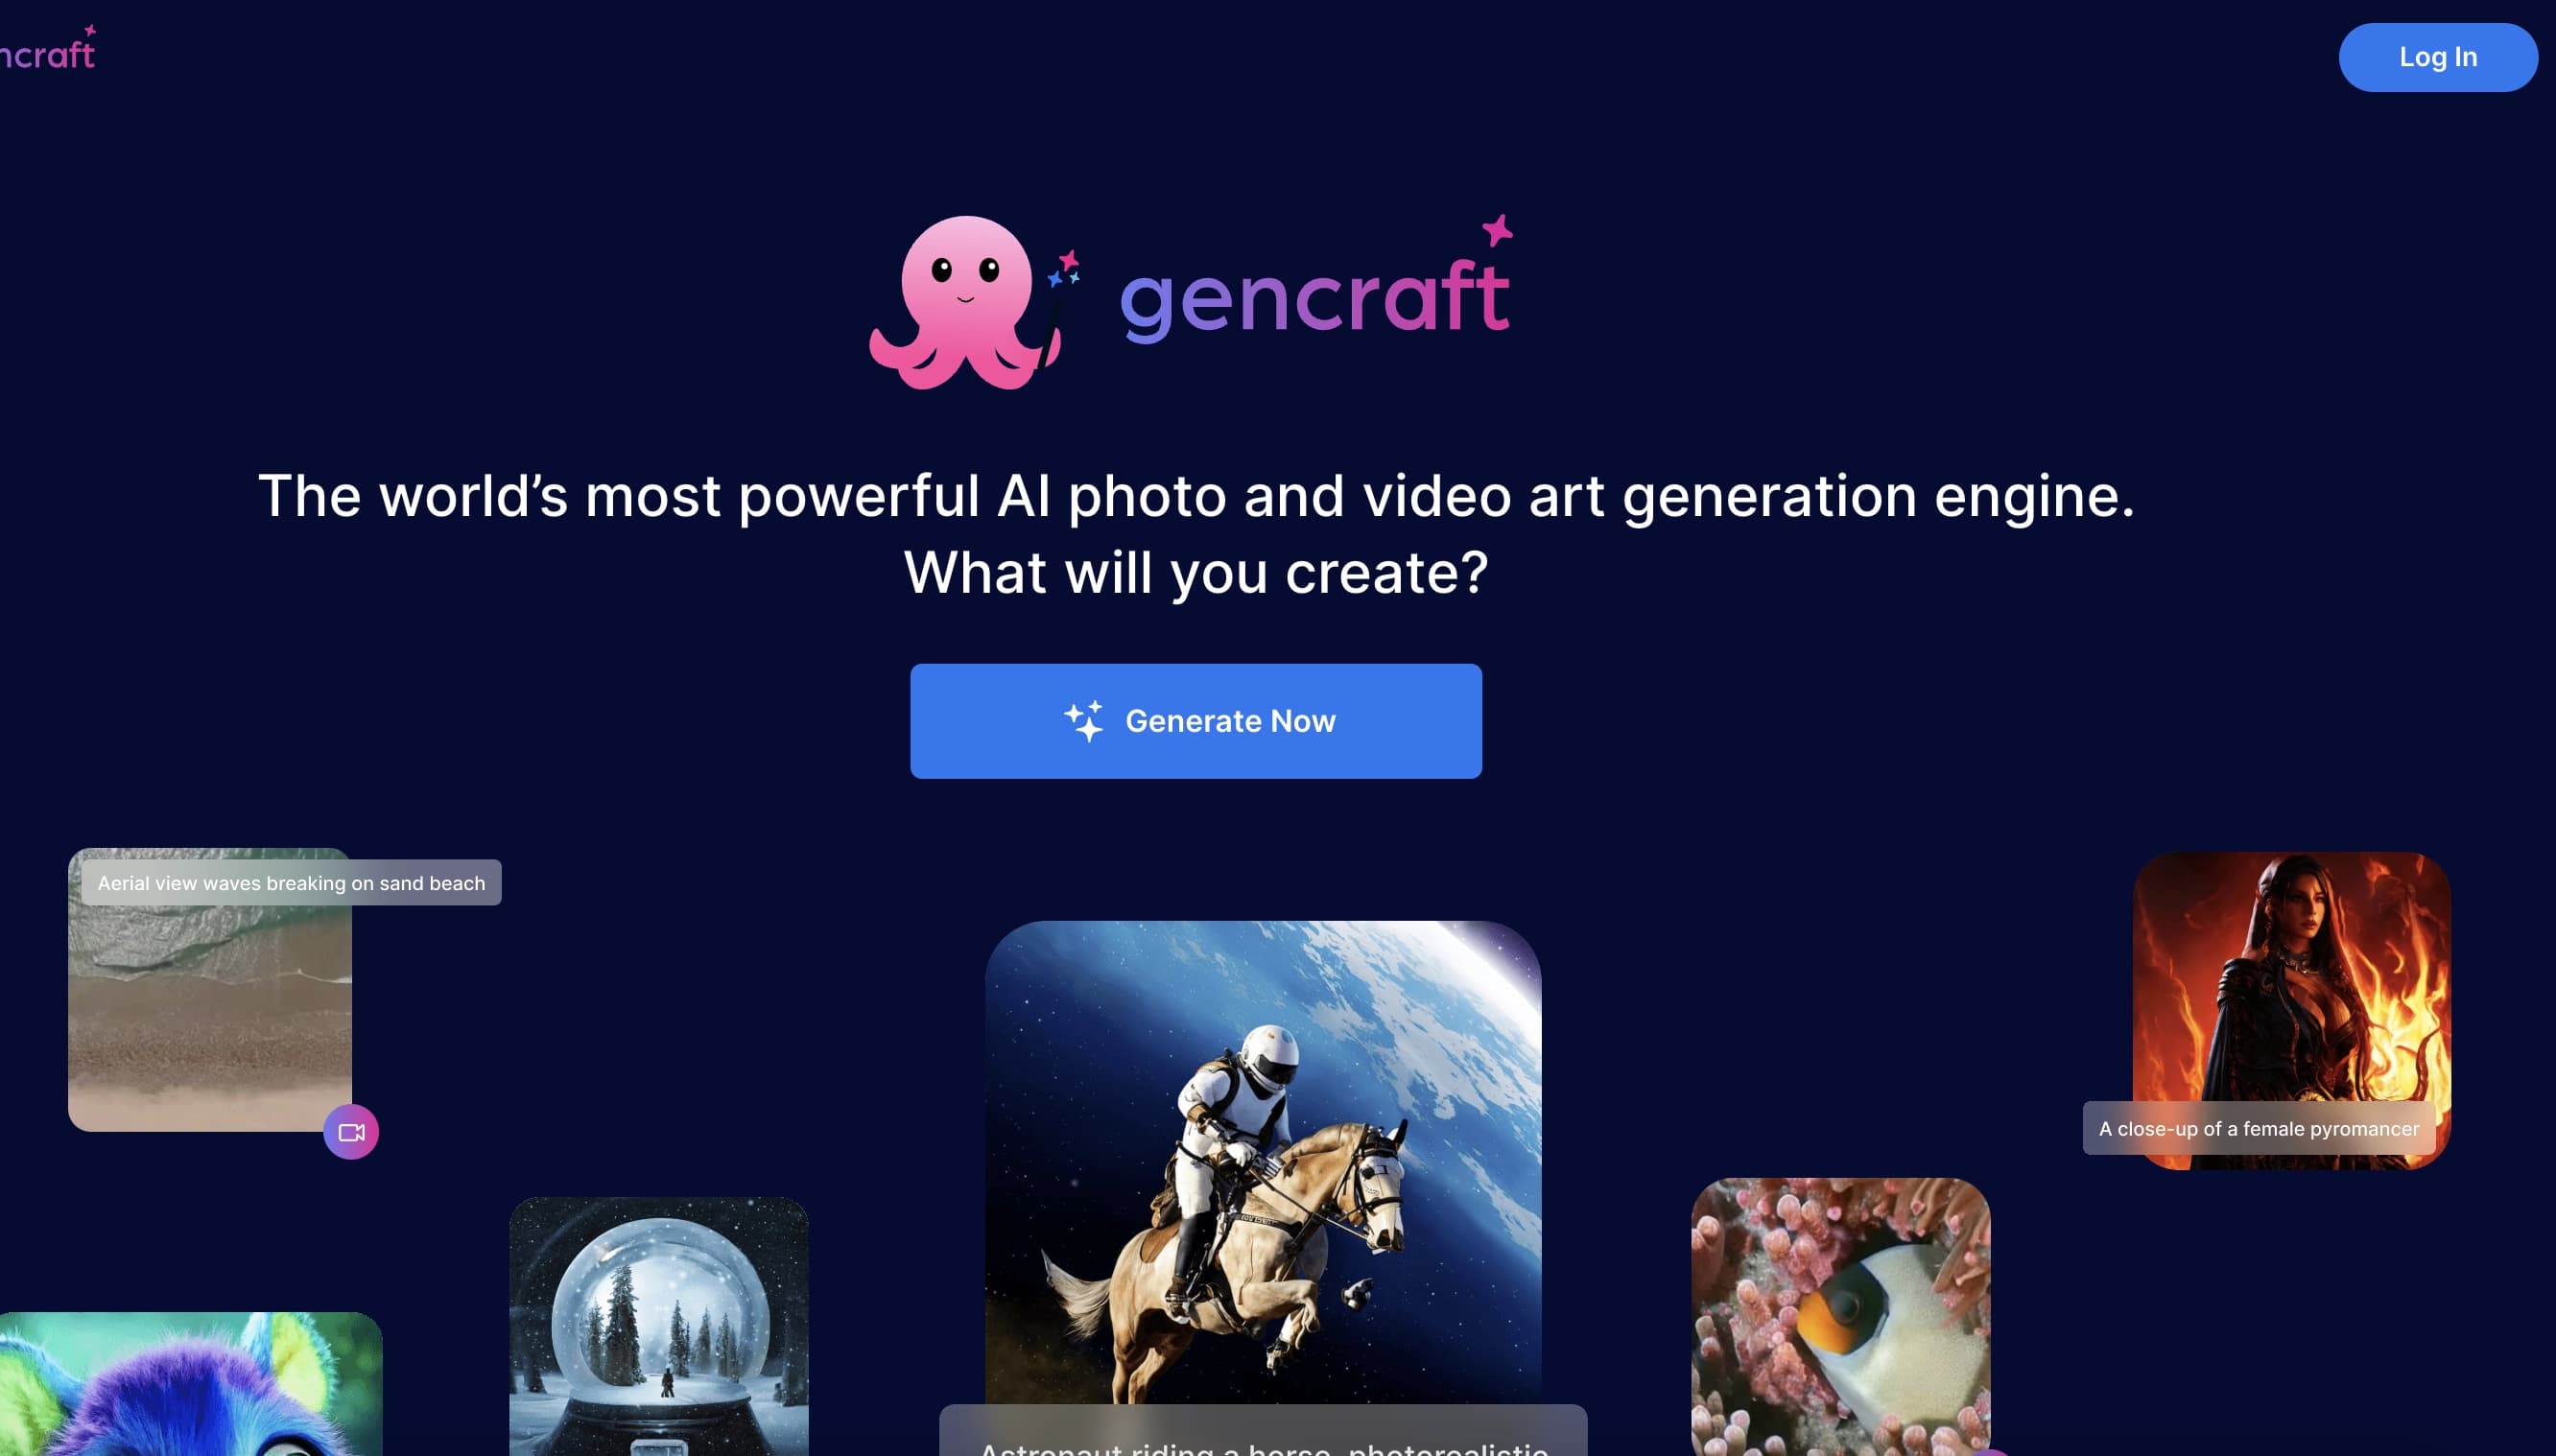
Web service for generating images from text prompts and converting photos and videos into artistic artworks.