

GetFloorPlan
AI tool for quickly creating detailed 2D and 3D floor plans from sketches or text descriptions.
Overview
GetFloorPlan
Description of the GetFloorPlan AI
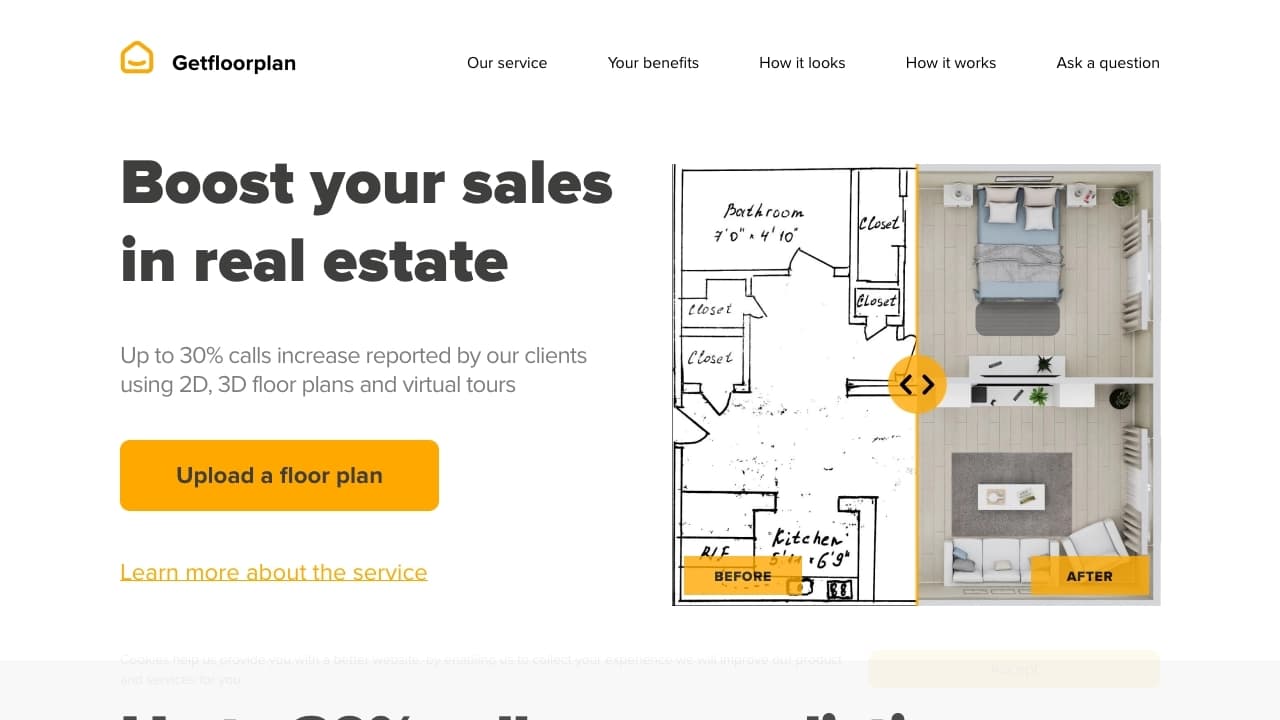
GetFloorPlan is an AI tool designed to create detailed 2D and 3D floor plans. The service is built on machine learning algorithms that convert schematic sketches or text descriptions into ready-made layout visualizations.
Instead of manually drawing every element of a blueprint, the user uploads source data, and the system automatically builds accurate plans, taking into account dimensions and proportions. This approach lets you get results in just a few clicks without requiring deep professional design skills.
The tool is primarily aimed at those who need to quickly turn an idea into a clear visual representation: from residential apartments to office spaces.
GetFloorPlan features
| Feature | Value |
|---|---|
| Type | AI tool for creating floor plans |
| Categories | 3D layouts, floor plans |
| Formats | 2D and 3D floor plans, virtual tours |
| Platform | Website (browser) |
| Publication date on the page | July 26, 2025 |
| Website | getfloorplan.com |
Who is the GetFloorPlan AI suitable for?
Real estate professionals
Architects, realtors, and property managers use the tool to quickly visualize or update layouts without lengthy manual work. This is especially useful when preparing materials for presentations and listings.
Interior designers
For interior specialists, the service helps to clearly present a space at the early stages of work, turning rough ideas into comprehensible visualizations.
Enthusiasts and private users
The platform is also suitable for those who are not involved in professional design but want to present their own layout ideas in a visual form — for example, when planning a renovation or furnishing their own home.
How to use the GetFloorPlan AI?
Step-by-step workflow
The work is done entirely through the browser. First, the user uploads a sketch of the room or sets the necessary parameters. Then the desired format is selected — 2D or 3D — after which the system automatically builds the finished plan.
Training materials
To master the functionality, training guides and step-by-step instructions are provided. This allows new users to quickly understand how to upload source data and configure generation parameters.
Tips for effective use
To get a quality result, it is worth preparing clear sketches with dimensions in advance, especially for complex projects. It is also recommended to check the compatibility of the browser being used with the service, since operation depends on its settings.
Main functions of GetFloorPlan
Creating 2D plans
The tool generates detailed two-dimensional floor plans, automatically taking into account the dimensions and proportions of the space.
Creating 3D plans
In addition to flat drawings, the service builds volumetric 3D plans that provide a more complete understanding of the layout.
Virtual tours and sketch conversion
Additionally, virtual tours can be created. The core task of the tool is to convert sketches or ideas into ready-made visualizations without manual drawing.
Advantages of GetFloorPlan
Time savings
Design automation significantly speeds up the process of creating plans compared to the traditional manual approach.
Accuracy and simplicity
The system ensures high measurement accuracy, and the interface is easy to learn and navigate, which lowers the entry barrier for beginners.
Cost effectiveness
Compared to traditional design methods, using the service allows you to save money.
Disadvantages of GetFloorPlan
Connection requirements
A constant internet connection is required to work, which limits use in offline mode.
Browser dependence
The service works through a browser, so correct operation may depend on its type and settings.
Learning time
Despite the simplicity of the interface, new users will need some time to get familiar with all the tool's functionality.
What tasks does GetFloorPlan solve?
Quick creation of layouts
The tool allows you to quickly create 2D and 3D floor plans without requiring professional design skills from the user.
Visualization and updating of layouts
The service is suitable both for visualizing new ideas and for updating existing layouts.
Turning ideas into ready-made visualizations
The key task is to turn sketches or text ideas into clear, finished plans in minimal time.
GetFloorPlan pricing
The provided source data does not contain information about prices and pricing plans. To find out the cost of using the service, you should refer to the official website getfloorplan.com, where current information about available plans is published.
Terms of use of GetFloorPlan
Browser-based working model
The service works through a web browser, so all that is needed for use is a device with internet access, without installing additional software.
Training materials
Users have access to training guides and step-by-step instructions that help them master all the features of the tool.
Connection requirements
A stable internet connection is required for correct operation. You should also take into account the dependence on the browser and its settings when using the service.
GetFloorPlan availability
The tool is available through the website and works in the browser. The source data does not specify information about regions or supported languages, nor is there any information about the need to use a VPN to access the service.
How is GetFloorPlan different from alternatives?
Focus on converting sketches
The main feature of GetFloorPlan is its focus on automatically converting schematic sketches and text descriptions into finished plans. This approach is designed for users who need quick visualization without deep design skills.
Combination of formats
The tool combines the generation of 2D and 3D plans with the ability to create virtual tours within a single browser-based service, making it a versatile solution for a wide audience.
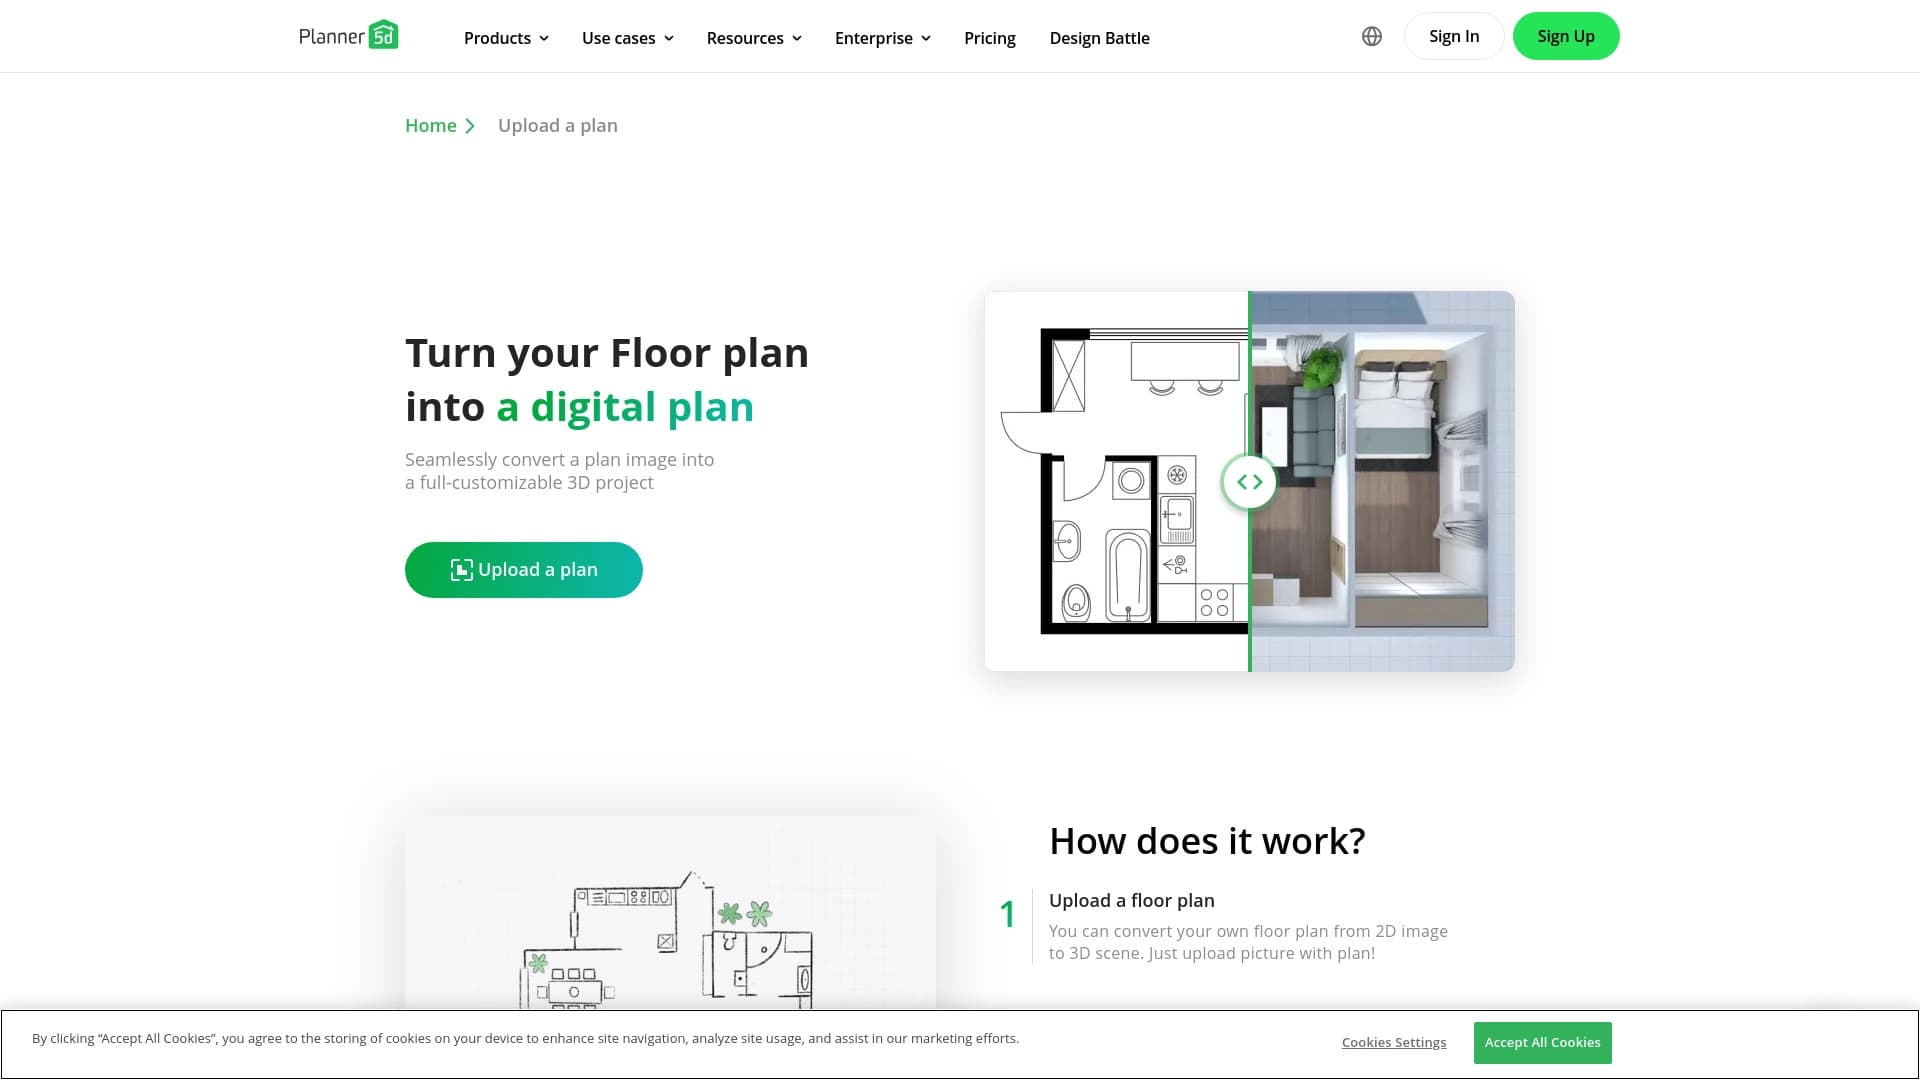
Among similar solutions on the market, one can note tools such as DrawPlan, Mimarix, Planner 5D, Fill 3D, Mappedin Maker, and Casavista Dec AI Room Design, which also operate in the field of layouts and interior design.
Conclusion
GetFloorPlan is a practical AI tool for quickly creating 2D and 3D floor plans, aimed at both real estate and design professionals and enthusiasts. The service automates the conversion of sketches and text ideas into accurate visualizations, saving time and money without the need to master professional design tools. At the same time, users should take into account the need for a constant internet connection and browser-based work. Overall, GetFloorPlan solves the main task — making the creation of clear layouts accessible and fast.
Frequently asked questions

See also
A neural network-powered cloud service for generating 3D models, textures, and animations from text descriptions or images.


A neural network for generating short videos from text descriptions or images.

A tool for generating 3D models based on text descriptions, images, or sketches.
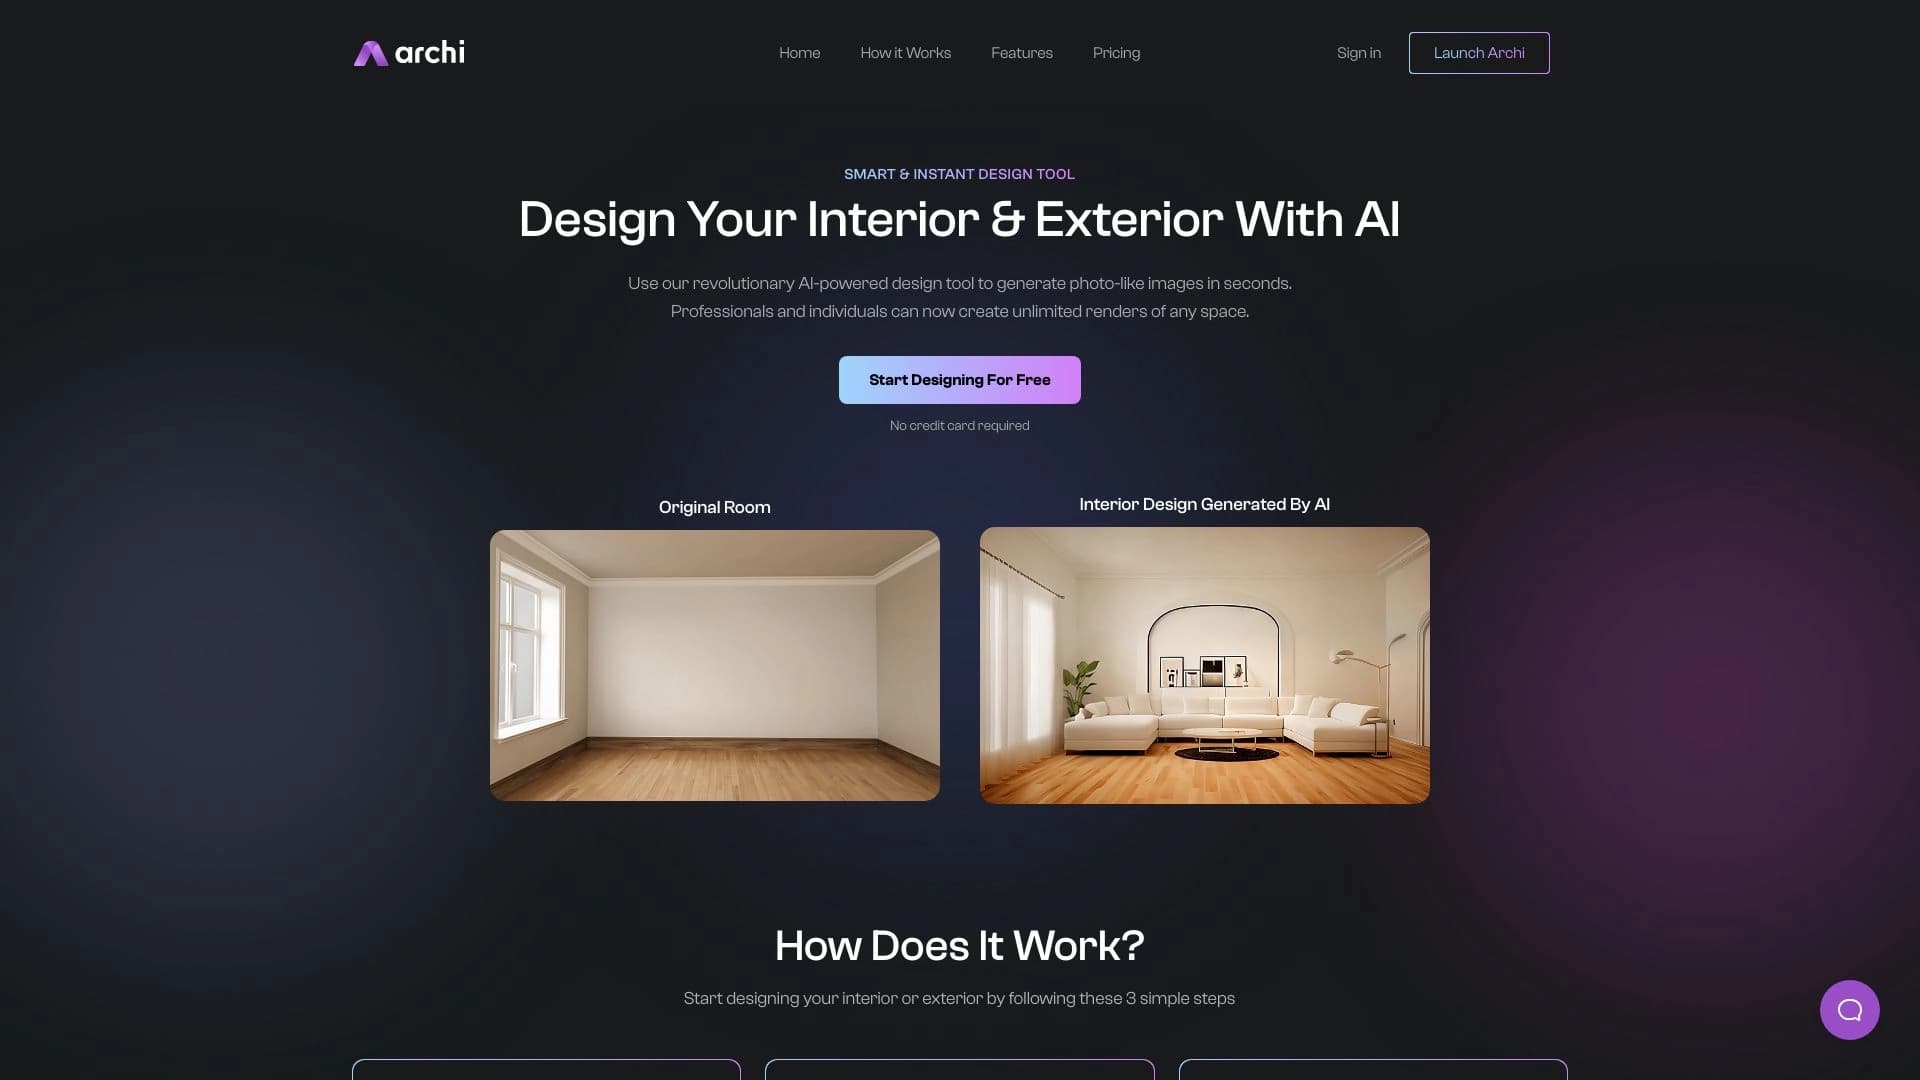
AI tool for interior and exterior designers that transforms uploaded room photos into new design images based on selected styles.

AI assistant for realtors, accelerating property matching and MLS data analysis.


AI platform for CRM automation, call analytics, and real-time sales training.
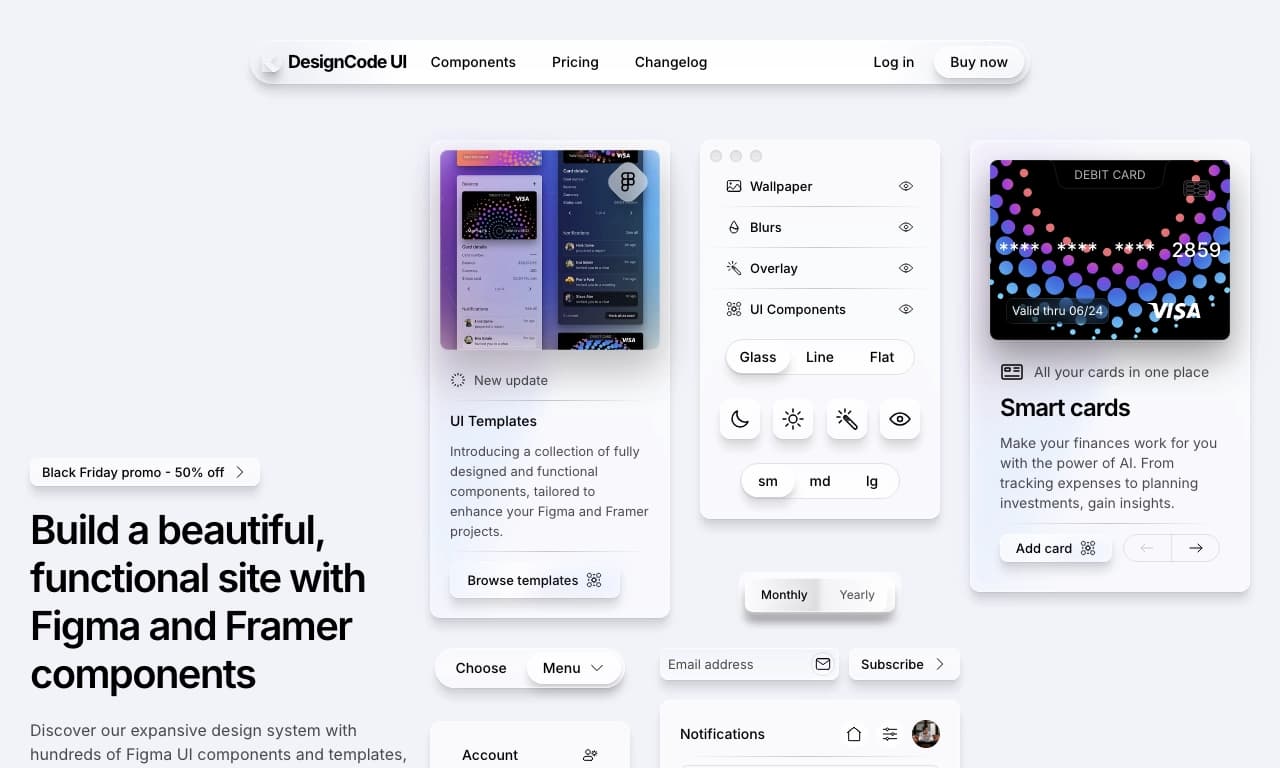

Design system for Figma with a component and template library for creating modern interfaces.
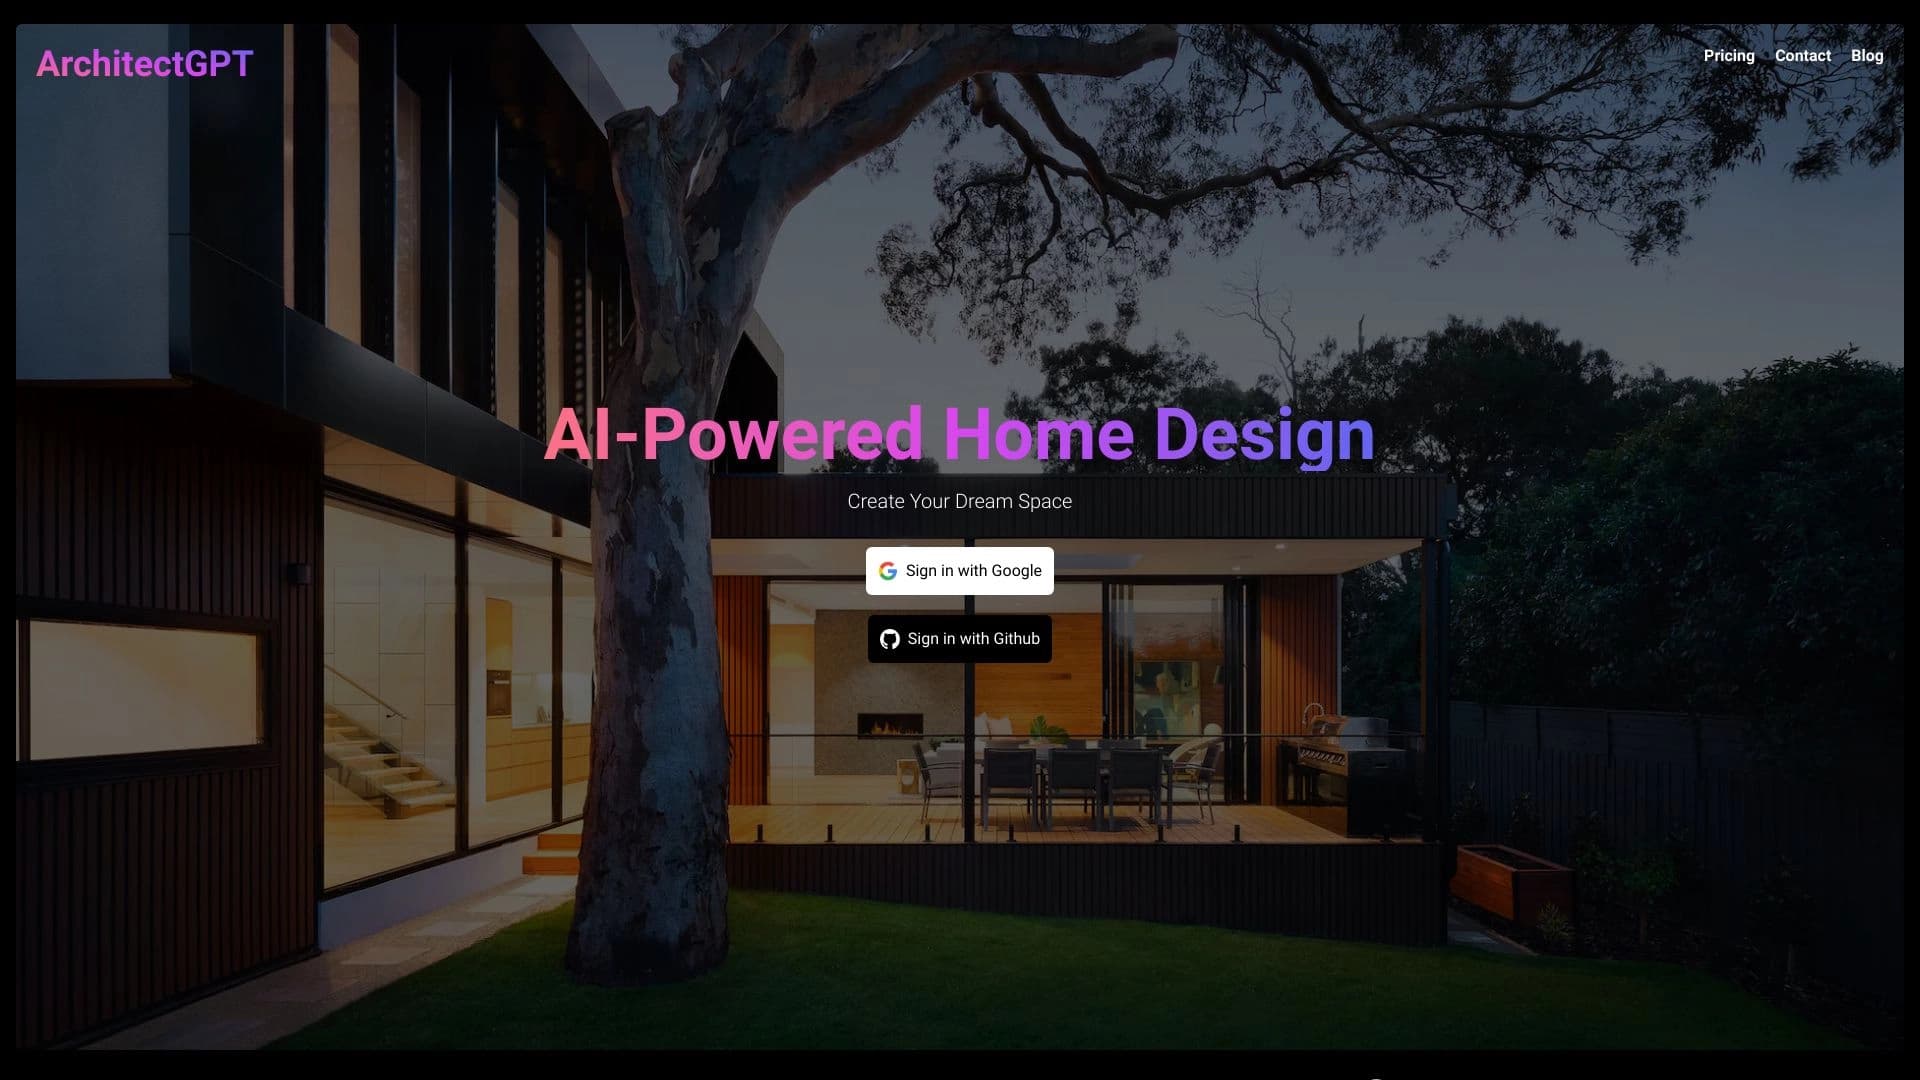
Online platform for generating interior and exterior design with AI.