

Planner 5D
Сервис для создания 2D и 3D планировок помещений и визуализации интерьеров.
Место в рейтингах
Обзор
Planner 5D
Описание нейросети Planner 5D
Planner 5D — это онлайн-сервис для проектирования интерьеров и планировки помещений, который позволяет создавать детальные 2D и 3D модели жилых пространств. Платформа объединяет возможности ручного проектирования с функциями искусственного интеллекта, включая преобразование фотографий в трехмерные модели и автоматическое распознавание планов помещений из PDF-файлов или изображений.
Сервис доступен в веб-версии и мобильных приложениях для ПК, смартфонов и планшетов. Встроенный каталог содержит более 8400 предметов мебели и декора, а инструменты ИИ, такие как Bernard AI, автоматизируют создание дизайн-проектов на основе предпочтений пользователя.
Характеристики Planner 5D
| Характеристика | Значение |
|---|---|
| Тип | Инструмент для проектирования интерьеров и планировок |
| Категории | 3D-планировки, Дизайн интерьера, Генерация 3D-моделей, Изображение в 3D |
| Платформы | Веб (planner5d.com), мобильные приложения (ПК, смартфоны, планшеты) |
| Бесплатная версия | Да (с ограниченным каталогом) |
| Платная версия | Да (премиум-планы от €5 в месяц) |
| AI-инструменты | Да (Bernard AI в премиум-планах) |
| Наличие API | Да |
| Преобразование | Изображение в изображение, Изображение в 3D |
Для кого подходит нейросеть Planner 5D?
Владельцы жилья и любители
Платформа подходит для людей, которые самостоятельно занимаются планировкой ремонта, хотят быстро проверить дизайнерскую идею и увидеть её в пространстве. Понятный интерфейс с перетаскиванием элементов позволяет начать работу без специальной подготовки.
Профессиональные дизайнеры и студенты
Инструмент востребован среди дизайнеров интерьеров и студентов профильных специальностей, которым необходимо создавать наглядные концепции и визуализировать проекты для обсуждения с клиентами.
Агенты недвижимости
Агенты используют Planner 5D для демонстрации потенциала помещений, создания реалистичных рендеров и подготовки планировок для показа объекты.
Как использовать нейросеть Planner 5D?
Начало работы
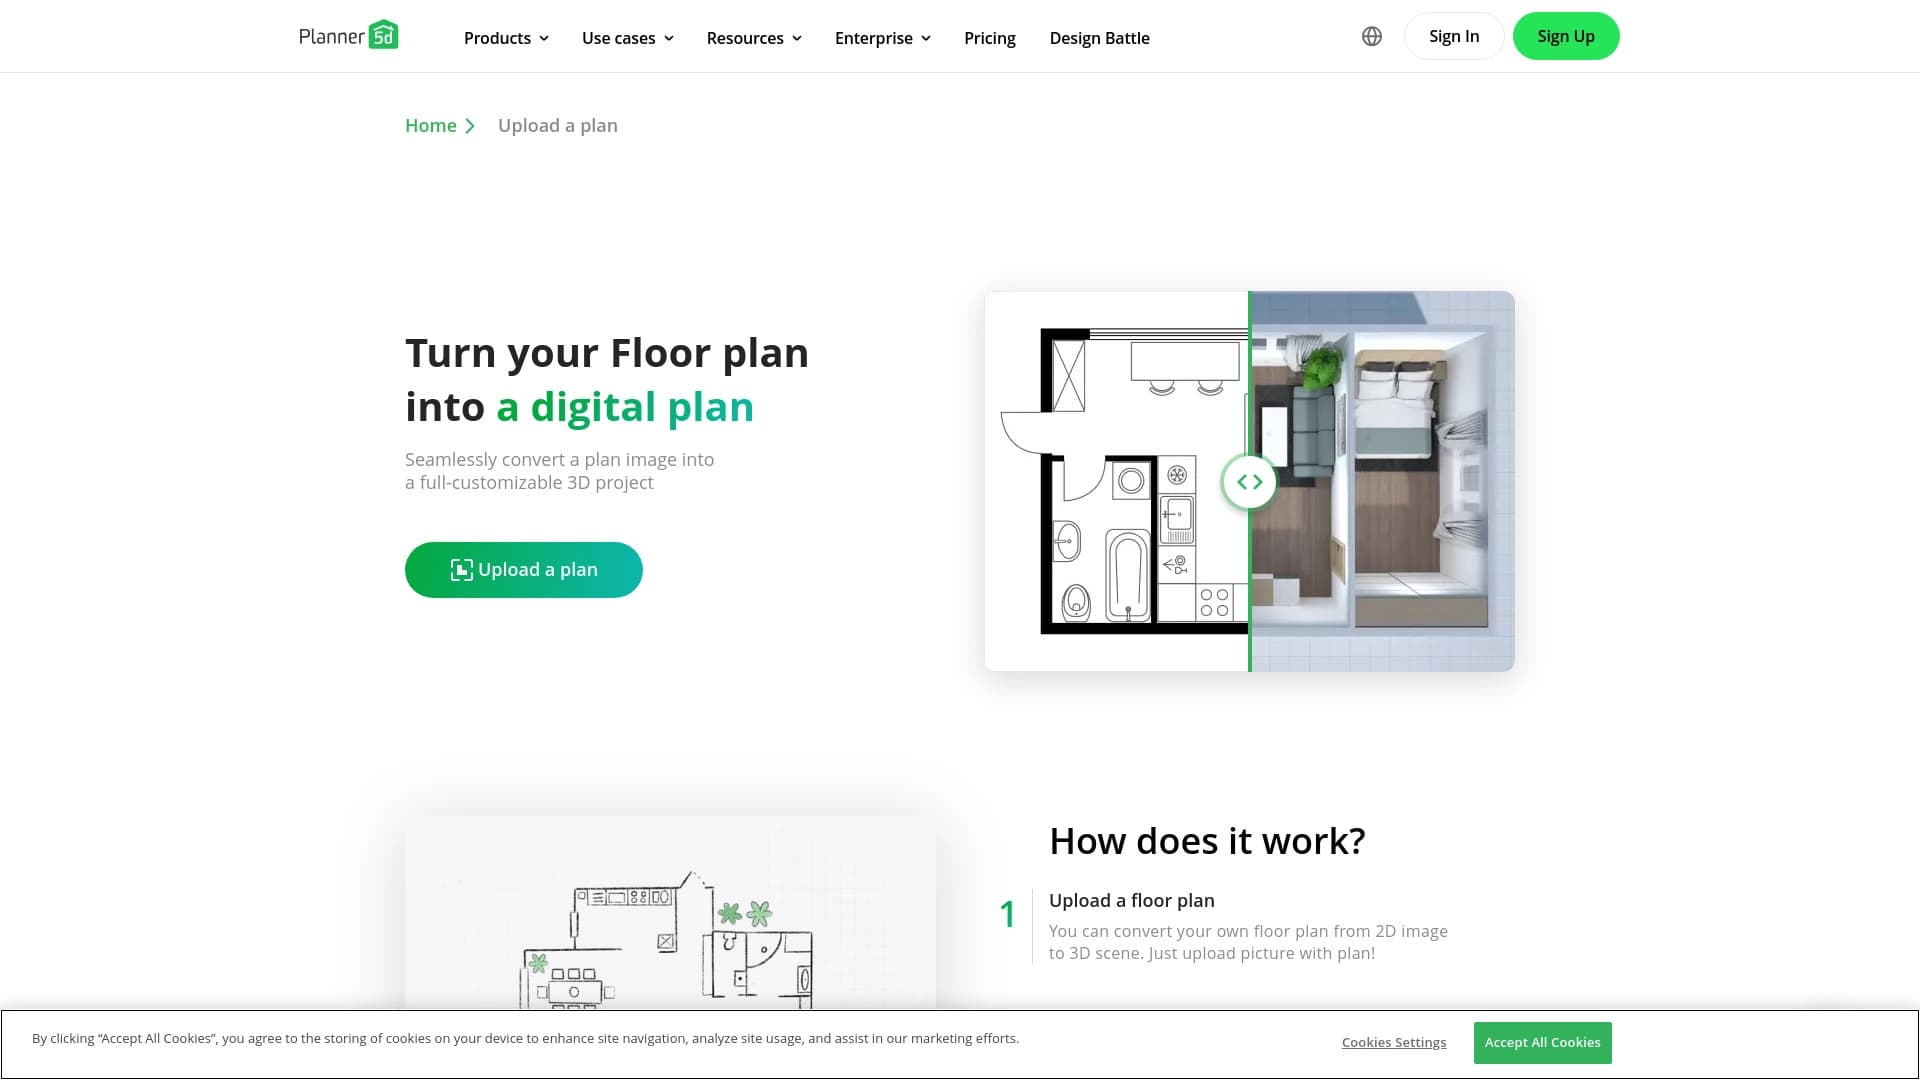
Проект начинается с построения плана помещения. Пользователь может создать план с нуля, используя инструменты черчения, либо загрузить существующий план в формате PDF или изображения — нейросеть автоматически распознаёт стены и перегородки.
Проектирование и визуализация
После создания базового плана пользователь переключается между 2D-схемой и 3D-визуализацией. В трёхмерном режиме доступна расстановка мебели, декора и интерьерных элементов из каталога. Интерфейс с перетаскиванием позволяет быстро менять планировку и оформление.
Преобразование фотографий
Встроенные функции искусственного интеллекта дают возможность превращать обычные фотографии в 3D-модели помещений. Это ускоряет процесс создания дизайн-проекта на основе существующего пространства.
Основные функции Planner 5D
Создание 2D и 3D планировок
Платформа позволяет проектировать квартиры, дома и отдельные помещения в двухмерном и трёхмерном режимах. Возможно быстрое переключение между видами для оценки пространства.
Каталог мебели и декора
Встроенная библиотека содержит более 8400 предметов мебели, элементов декора и отделочных материалов. Пользователи могут расставлять объекты, изменять их размеры и настраивать параметры.
AI-инструменты
Премиум-планы включают доступ к Bernard AI — функции автоматического создания дизайн-проектов по предпочтениям пользователя. Искусственный интеллект также распознаёт планы из PDF и изображений, преобразует фотографии в 3D-модели.
Реалистичная визуализация
Доступно создание реалистичных рендеров интерьера, что позволяет увидеть конечный результат до начала ремонта или переезда.
Преимущества Planner 5D
Простота освоения
Сочетание понятного интерфейса и полноценной работы с пространством делает сервис доступным для новичков. В отличие от профессиональных инструментов вроде SketchUp, Planner 5D позволяет начать работу сразу, без длительного обучения.
Кросс-платформенность
Сервис работает на всех основных платформах: веб-версия доступна через браузер, а мобильные приложения — на смартфонах и планшетах. Поддерживается офлайн-режим после загрузки проекта.
Наглядные результаты
Пользователь получает не просто эскиз, а наглядную 2D/3D-модель интерьера с возможностью быстро менять планировку и оформление. Это удобно для обсуждения проекта с семьёй, клиентами или подрядчиками.
Недостатки Planner 5D
Бесплатная версия имеет ограниченный каталог предметов, что может быть недостаточно для сложных проектов. Полноценный доступ к расширенному функционалу, включая все AI-инструменты и полную библиотеку элементов, требует оформления платной подписки. Для профессиональных задач мощности бесплатного тарифа может не хватить.
Какие задачи решает Planner 5D
Дизайн интерьера для дома и квартиры
Сервис позволяет продумать оформление помещений, подобрать цветовые решения, отделку и компоновку мебели.
Подготовка концепций для ремонта
Инструмент помогает создать детальный план ремонта, включая зонирование пространства и расстановку мебели, что упрощает общение с подрядчиками.
Визуализация и презентация проектов
Planner 5D подходит для создания реалистичных рендеров будущего интерьера, которые можно использовать для обсуждения с клиентом или семьёй.
Преобразование существующих планов
Функция распознавания планов из PDF и изображений ускоряет работу с уже существующей документацией.
Цены Planner 5D
Сервис работает по модели freemium. Бесплатная версия предоставляет базовые функции и ограниченный каталог предметов, при этом количество проектов не ограничено. Премиум-планы открывают полный доступ к более чем 8400 предметам мебели, редактированию параметров объектов и AI-инструментам, включая Bernard AI. Стоимость подписки начинается от €5 в месяц. На странице сервиса указана возможность оплаты подписки, однако конкретные тарифы и стоимость могут меняться в зависимости от выбранного плана.
Условия использования Planner 5D
Бесплатная версия доступна без обязательной регистрации, однако имеет ограничения по каталогу элементов. Платные тарифы расширяют функционал, предоставляя доступ к полной библиотеке мебели, AI-инструментам и дополнительным возможностям редактирования. Конкретные условия использования для коммерческих целей не указаны, но платформа подходит как для личного, так и для профессионального применения.
Доступность Planner 5D
Сервис доступен онлайн по адресу planner5d.com в веб-версии, а также в виде мобильных приложений для ПК, смартфонов и планшетов. Платформа не требует установки — работа через браузер возможна с любого устройства, имеющего доступ в интернет. Для мобильных устройств предусмотрена загрузка приложения, которое поддерживает офлайн-режим.
Чем отличается Planner 5D от аналогов
В отличие от RoomSketcher, который ориентирован на более опытных пользователей, Planner 5D проще в освоении и доступнее для любителей. Homestyler уступает по объёму каталога и глубине интеграции искусственного интеллекта. SketchUp — мощный, но сложный инструмент, требующий времени на обучение, тогда как Planner 5D позволяет начать работу сразу.
Сильная сторона сервиса — сочетание понятного интерфейса и полноценной работы с пространством. Кросс-платформенность и поддержка офлайн-режима дают дополнительное преимущество перед конкурентами. Наличие встроенных AI-инструментов, включая преобразование фотографий в 3D-модели, также выделяет сервис на фоне аналогов.
Заключение
Planner 5D — рабочий инструмент для проектирования дома, квартиры и отдельных помещений в 2D и 3D, который помогает собрать планировку, расставить мебель, продумать отделку и быстро перейти от черновой схемы к наглядной визуализации. Простота использования, большой каталог элементов и функции искусственного интеллекта делают его подходящим выбором как для любителей, так и для профессиональных дизайнеров, которым нужен доступный и наглядный способ работы с пространством.
Тарифы
Часто задаваемые вопросы
Похожие нейросети






Смотрите также

Инструмент с открытым исходным кодом для быстрого преобразования одного изображения в 3D-модель.

Нейросеть для генерации коротких видео по текстовым описаниям или изображениям.

Инструмент для генерации 3D-моделей на основе текстового описания, изображений или набросков.
Облачный сервис на основе нейросетей для генерации 3D-моделей, текстур и анимаций по текстовому описанию или изображению.
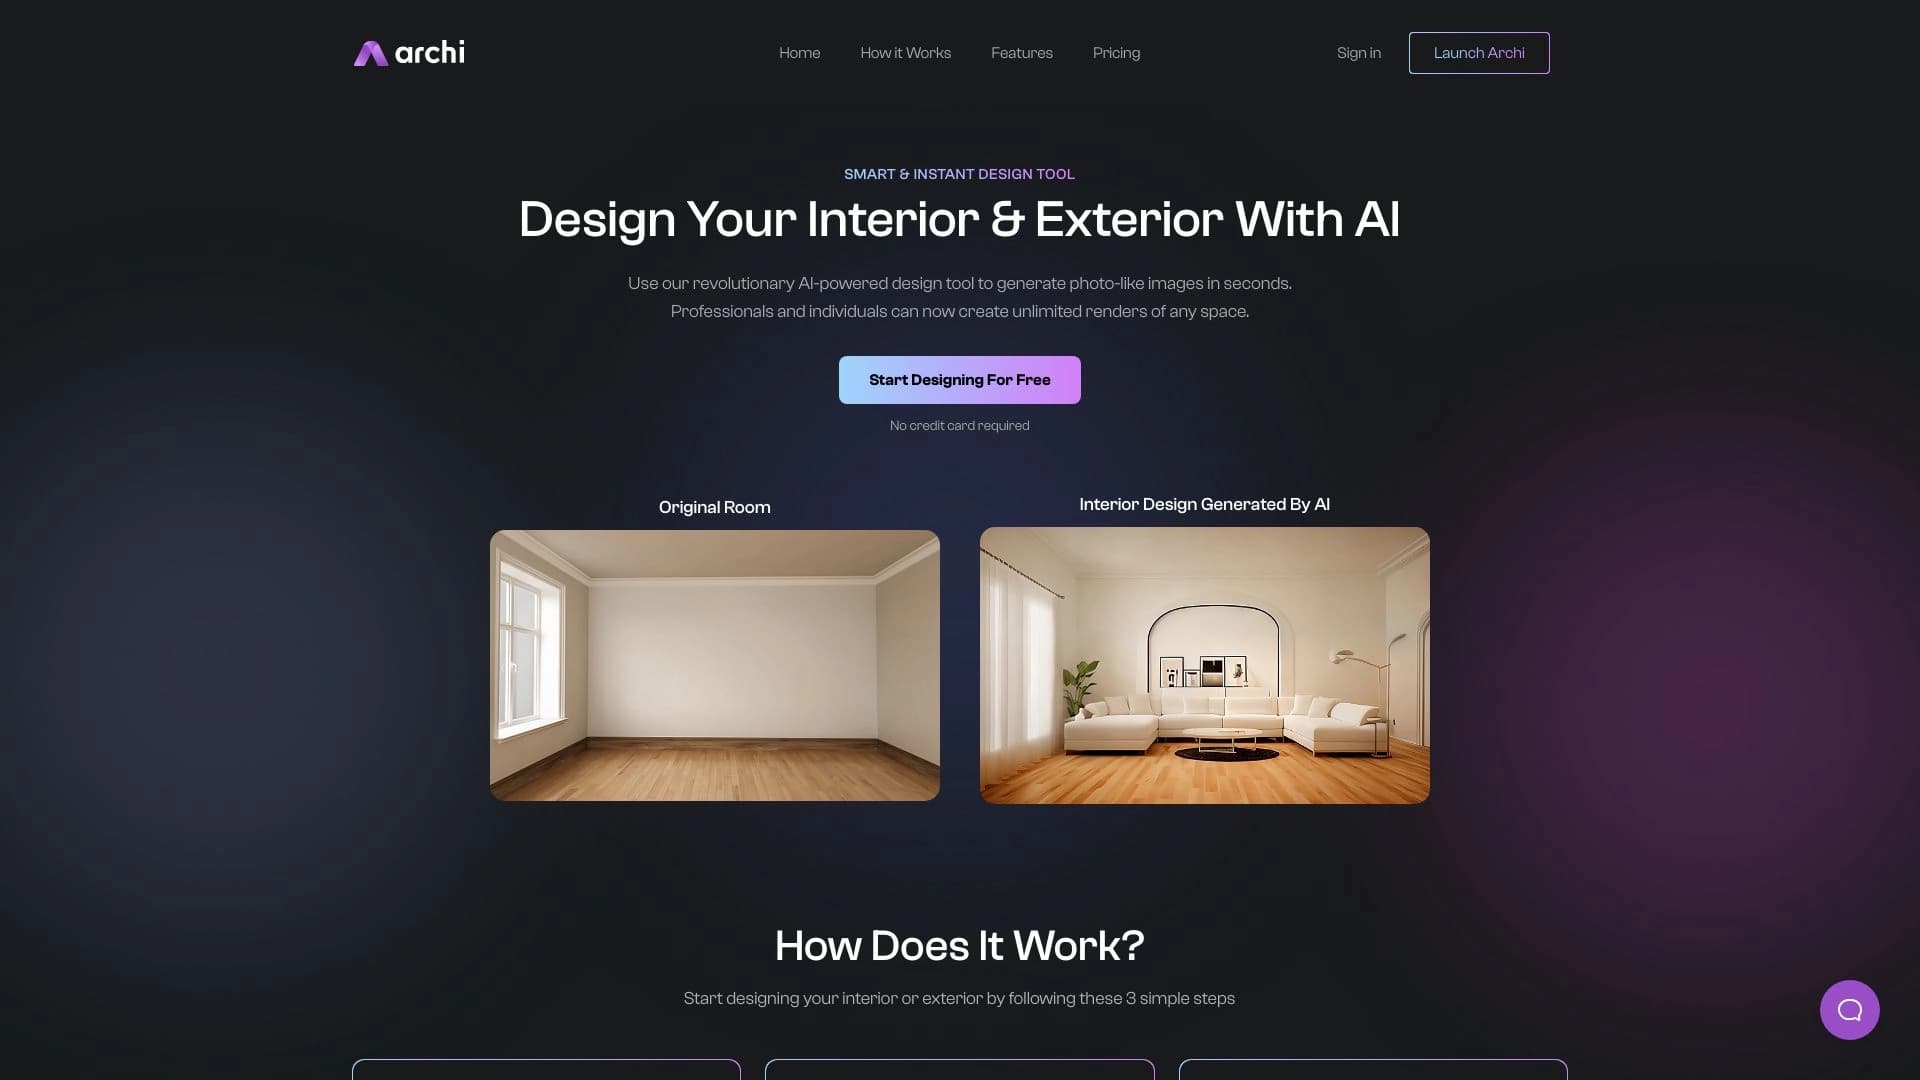
AI-инструмент для дизайнеров интерьера и экстерьера, который преобразует загруженные фотографии помещений в новые дизайнерские изображения на основе выбранных стилей.

ИИ-ассистент для риелторов, ускоряющий подбор недвижимости и анализ данных MLS.

Инструмент для создания 3D-модели человека по фотографии в полный рост.
Онлайн-платформа для генерации дизайна интерьеров и экстерьеров с помощью ИИ.