
FloorDesign
AI-powered online service for creating floor plans and interior designs from photos or text descriptions.
Overview
FloorDesign AI Description
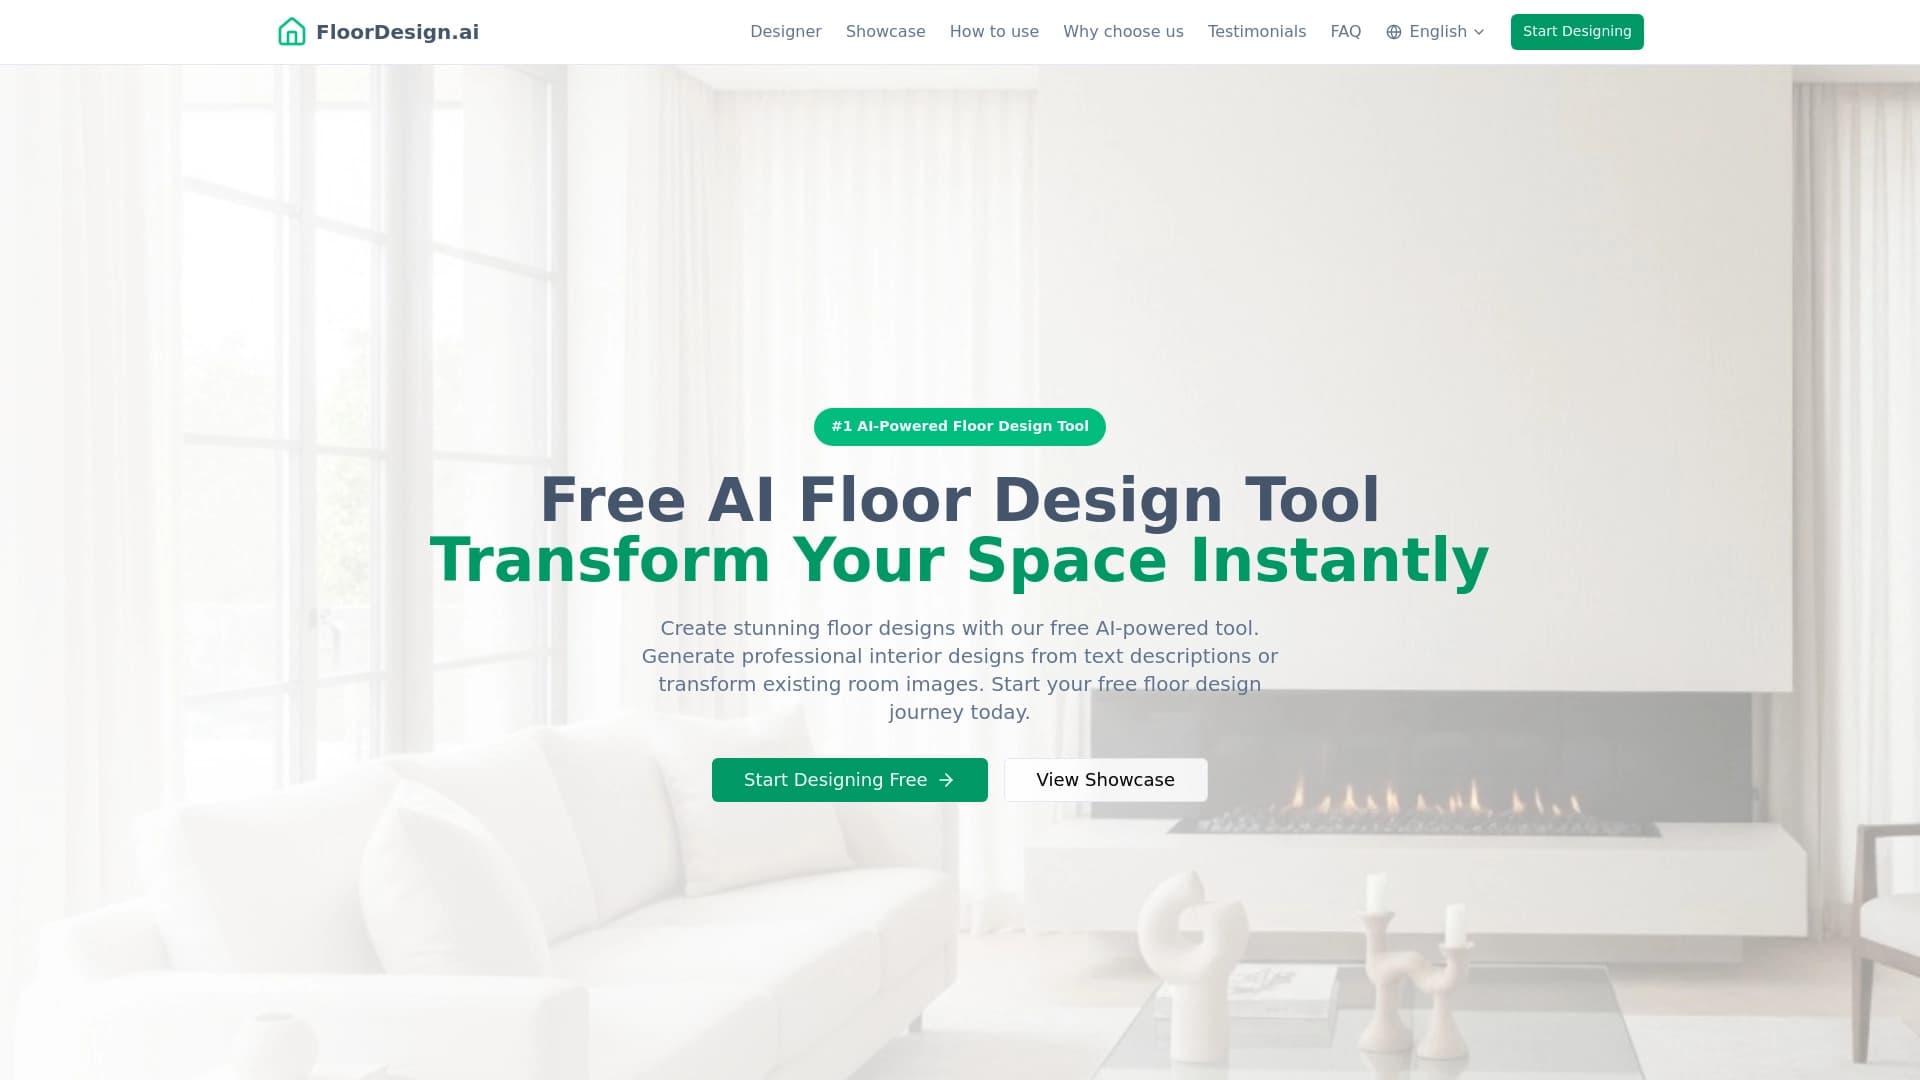
FloorDesign is an online service that uses artificial intelligence to create room layouts and interior designs. The tool is focused on practical application: instead of complex editors and manual drawing, users simply upload a photo of a room or enter a text description — and the algorithm itself suggests layout options, furniture arrangements, and space design solutions.
The service solves a wide range of tasks, from visualizing fresh ideas for your own apartment to preparing real estate for sale. The ability to "try on" a new interior on a real photo or create a furnishing for an empty room makes the tool useful both for private homeowners and real estate professionals. A key feature is the zero entry barrier: you can work directly in the browser without installing software or creating an account.
FloorDesign Features
| Feature | Value |
|---|---|
| Type | Online AI for layouts and interiors |
| Category | Floor plans, Interior design |
| Platform | Browser |
| Registration | Not required |
| Distribution model | Free (free access) |
| Primary input method | Room photo or text description |
| Virtual staging | Supported |
Who is FloorDesign AI for?
Apartment and house owners
The tool suits those planning a renovation or rearrangement who want to see the result in advance. No need to understand design software — just upload a photo of the room or describe your wishes to get visual design options.
Realtors and real estate agencies
For sales and rental professionals, the service opens up the possibility of virtual staging. Empty spaces look less attractive in listings, and AI-generated furniture helps buyers imagine the property's potential, speeding up deals.
Interior designers
Professionals can use FloorDesign as a tool for quick rough concepts. Instant generation of layouts and style solutions allows showing the client several directions before detailed project development begins.
How to use FloorDesign AI?
Uploading a photo
The user uploads a photo of the room or area to be changed. The system analyzes the image and suggests new design options: from changing finishes and furniture to a complete re-layout. The result is displayed directly on the original photo, making it easy to compare "before" and "after."
Text description
An alternative scenario is a verbal description of the task. For example, you can specify the style, color palette, number of rooms, or functional zones. The AI converts this request into a visual plan or interior solution. A significant advantage is the lack of registration requirements: you can start working immediately after opening the service.
Key FloorDesign Features
Layout and re-layout generation
The neural network creates room schemes with walls, partitions, and functional zones in seconds. This is convenient when discussing re-layouts or organizing space in a new building.
Interior creation from a text description
Simply formulate a request in words — for example, "a Scandinavian living room in light tones with an accent wall" — and the algorithm will generate a corresponding design option.
Transforming an existing photo
The service can rework an existing room: change the style, color palette, finishing materials, or replace furniture with the desired one. This is especially useful for previewing an interior update without physical intervention.
Virtual staging of empty spaces
This feature creates a furnished "setting" for empty rooms. It helps realtors visualize the space when selling or renting, demonstrating the property's potential to prospective clients.
FloorDesign Advantages
- Works directly in the browser — no registration or additional software installation needed; the service is fully online.
- Fast results — layouts and design options are generated almost instantly, saving users time.
- No barriers to getting started — the tool is available immediately, without creating an account or obtaining access.
FloorDesign Disadvantages
A comprehensive list of the service's limitations is not detailed in open sources. The lack of information about pricing nuances, exact technical limits, the number of free generations per time period, and possible restrictions on commercial use requires clarification on the official website. It's also worth noting that the quality of the result depends on the quality of the source materials: blurry or poorly taken photos may lead to less accurate options.
What tasks does FloorDesign solve?
Quick floor plan creation
The service automates the routine process of building room schemes, turning it from labor-intensive manual work into an instant operation.
Furniture arrangement and zoning
Users can visualize how best to place furniture and divide a room into functional zones — from a living room to a home office.
Interior visualization from photos or text
The tool helps you see a future interior without expensive 3D renderings. All you need is to photograph a room or describe your wishes in words.
Preparing listings for sale or rent
With virtual staging, empty properties take on a lived-in look. This makes listings more attractive and helps potential renters or buyers better perceive the space.
FloorDesign Pricing
The service is distributed under a free model, meaning users can take advantage of its capabilities at no cost. However, the specific terms of free access — such as whether there are limits on the number of requests, the availability of all features, or the possibility of commercial use — are not disclosed in the source data. For complete information on pricing and restrictions, you should refer to the service's official website.
FloorDesign Terms of Use
The main stated condition of use is that no registration is required. The user can visit the site, upload a photo or enter a text description, and get a result immediately. No other details about usage policy, content requirements, or rights to generated images are provided in the source materials.
FloorDesign Availability
The service works in a browser on a computer or mobile device without installing special software. To get started, simply visit the site and follow the straightforward process. More detailed information about operating system support, the availability of a mobile version, or regional restrictions could not be found in open sources.
How FloorDesign differs from alternatives
There are several similar tools on the market, including Deroom AI, DrawPlan, Mimarix, Planner 5D, Interior Render AI, and ZOYO. FloorDesign's key differences from competitors are its zero entry barrier (works without registration) and its focus on two simple usage scenarios: photo transformation or text description. Many alternatives require creating an account or downloading an app, whereas FloorDesign generates results immediately in the browser.
An additional advantage is the built-in virtual staging. Not all competing services offer the ability to instantly furnish an empty room, making FloorDesign especially attractive for real estate work.
Conclusion
FloorDesign is a practical online tool for quickly creating layouts and visualizing interiors. Its main advantages are browser accessibility without registration, fast processing of requests, and support for two input formats (photo and text). The service solves real problems for homeowners, realtors, and designers: from room zoning to preparing attractive property listings. Thanks to its free model and ease of use, FloorDesign can be considered a convenient starting point for visualizing ideas, although for a full understanding of limitations and for professional use, it is recommended to review the official website. The service represents an effective alternative to bulky design programs and competitors with a higher entry barrier.
Frequently asked questions
See also


Online neural network service that transforms ordinary photos into stylized artistic portraits and avatars.
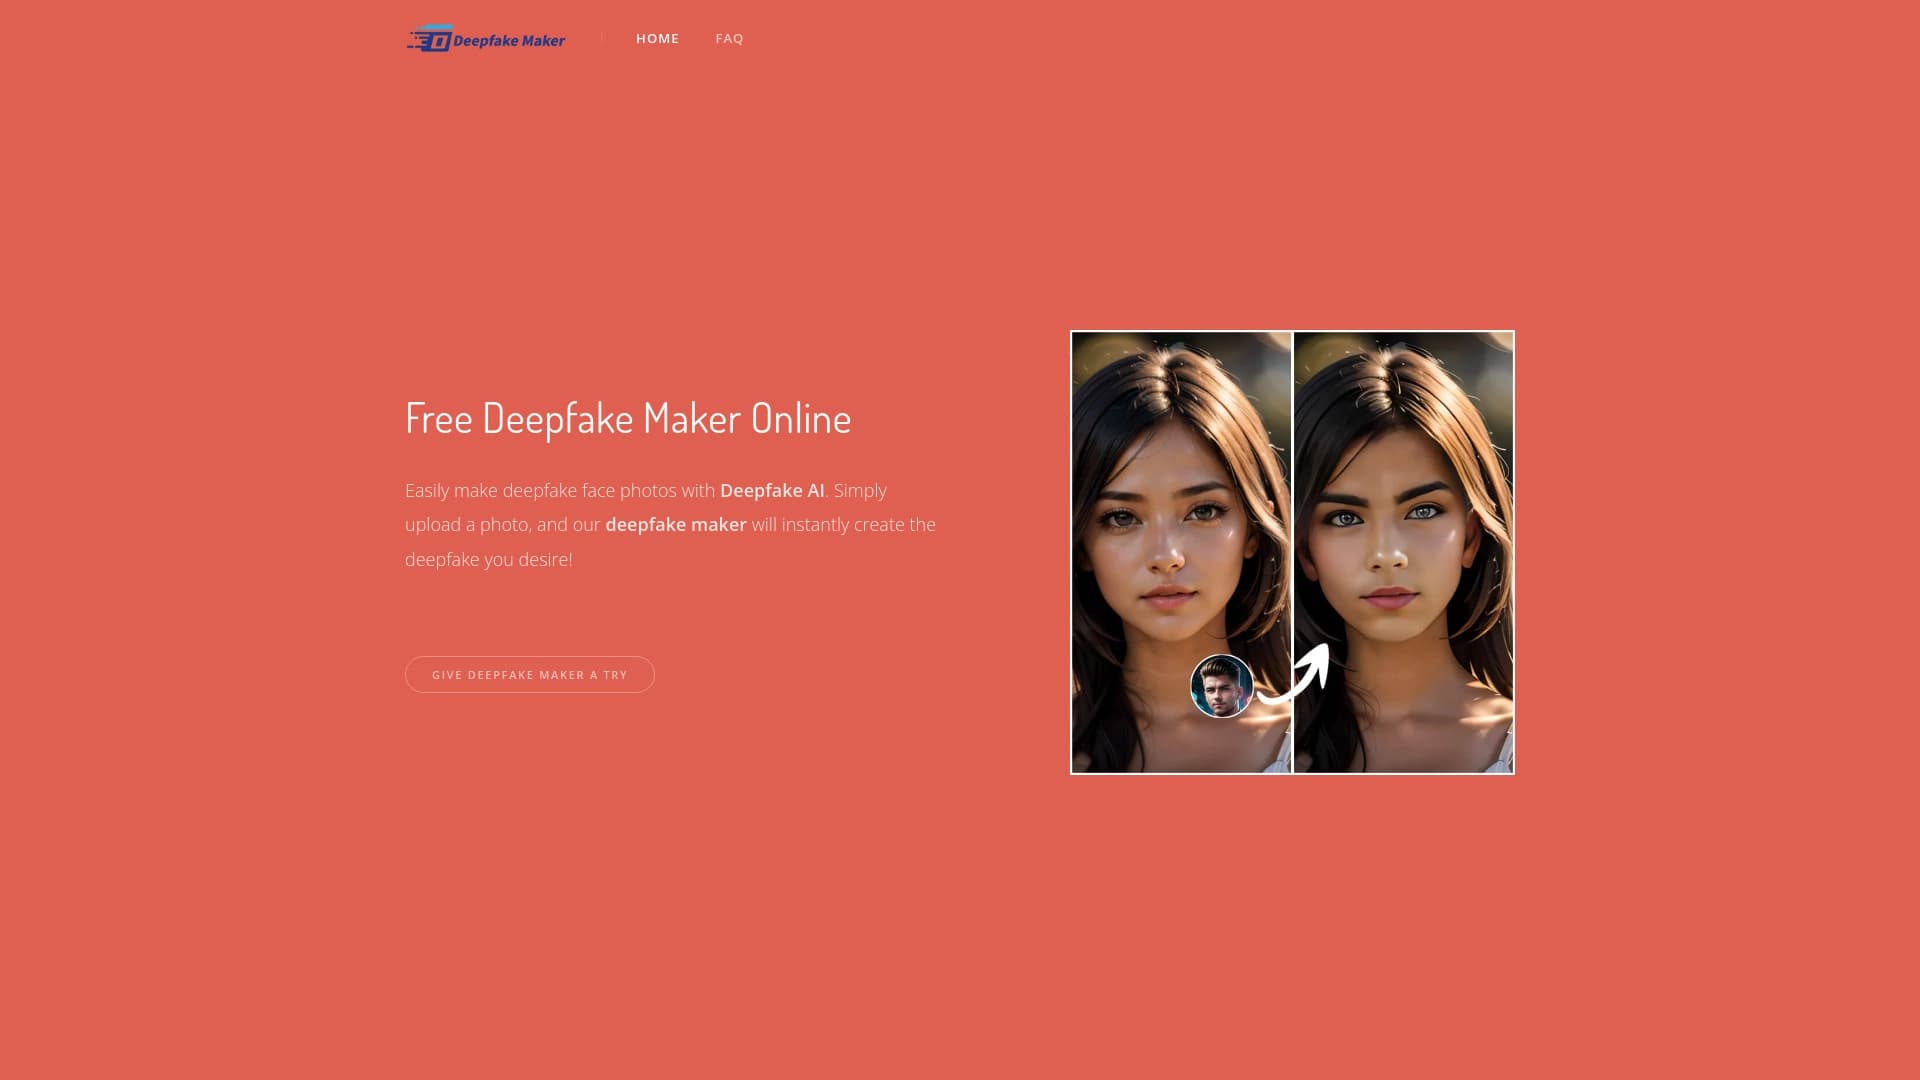

Online AI tool for creating deepfakes and editing images.
A presentation creation service that uses multiple AI agents for information gathering, design, and data analysis.
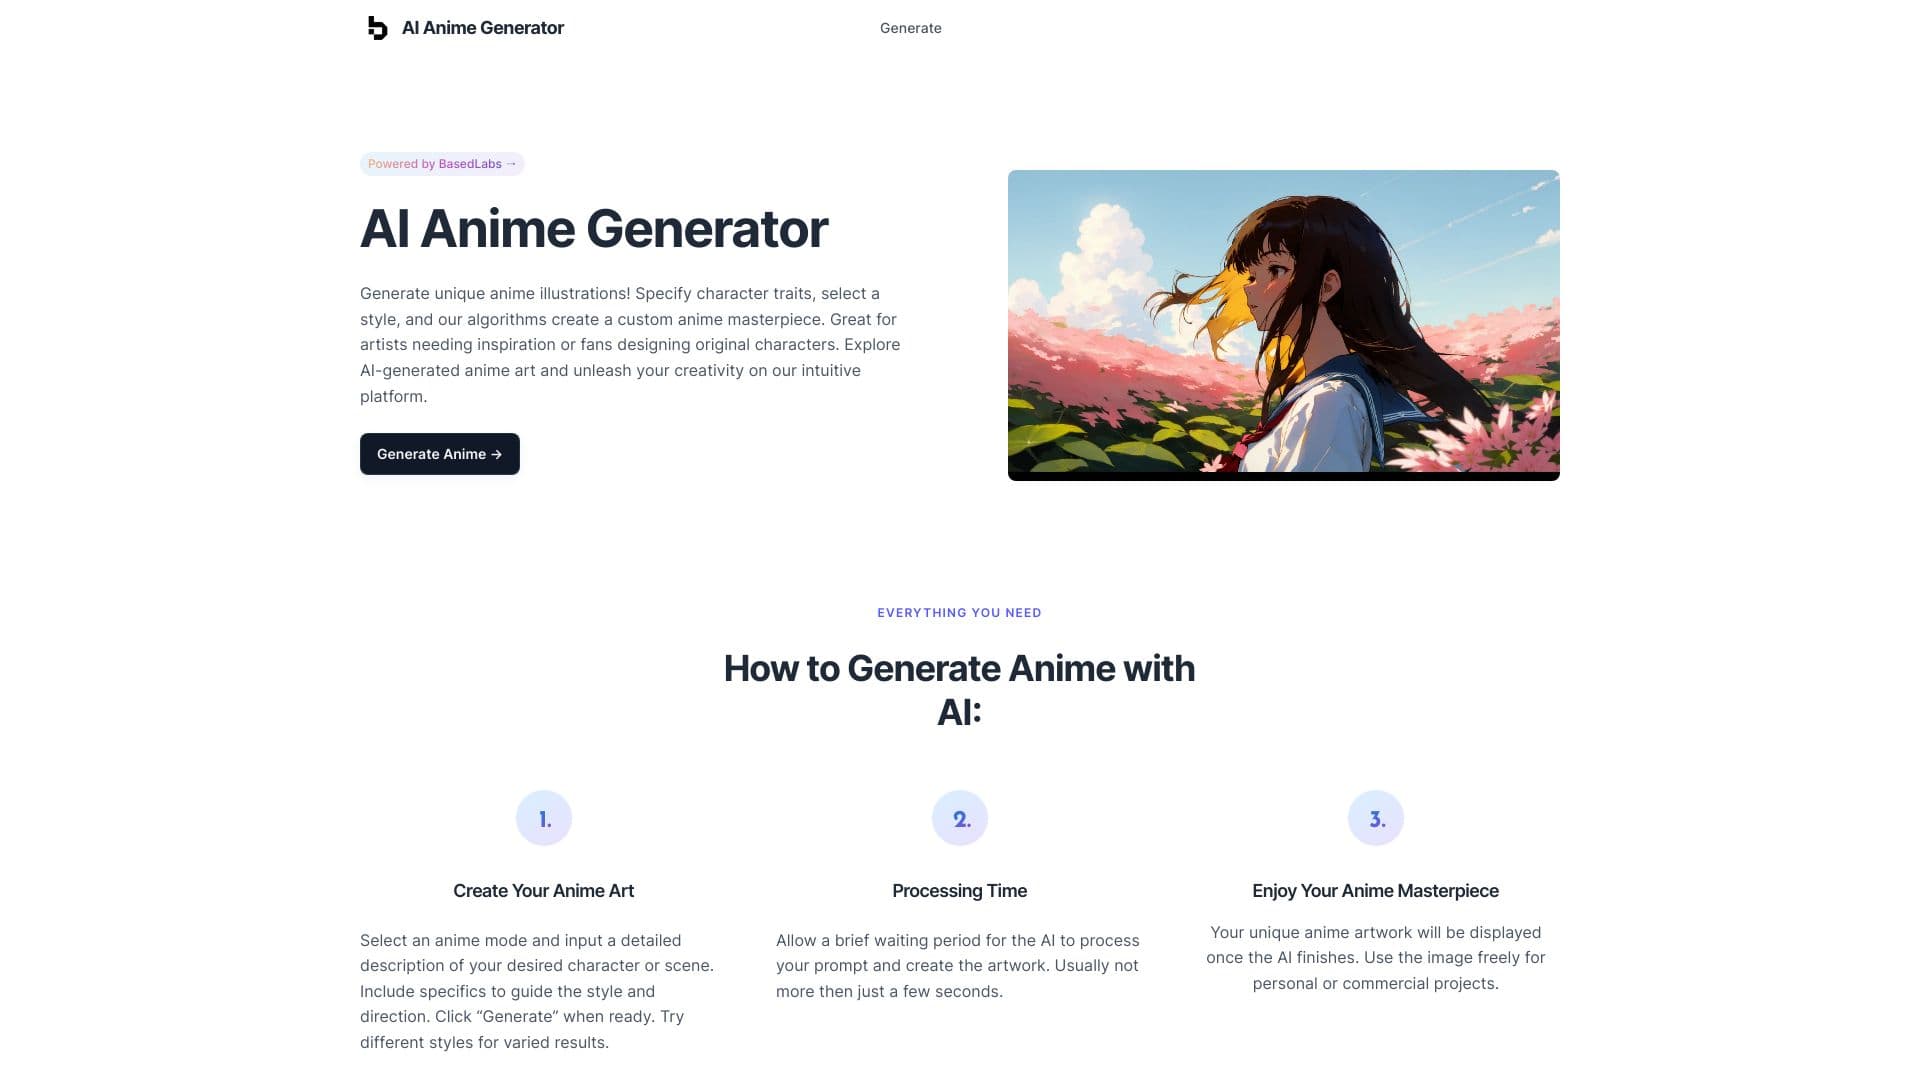

Online service for creating anime images from a text description in seconds.
Cabina AI is a unified platform for working with various generative neural networks, enabling you to create texts, images, and videos.

Online editor for removing unwanted objects, text, and defects from photos using a neural network.
Service for creating personalized avatars and photo shoots using AI based on uploaded selfies.
A neural network-powered cloud service for generating 3D models, textures, and animations from text descriptions or images.