
Drafted
AI-powered service for generating home floor plans.

Overview
Drafted is an online service that uses artificial intelligence to create residential floor plans. Instead of opening complex drafting programs, users simply describe in words what kind of home they need and receive a finished floor plan.
The main idea of the service is to make the design process accessible to anyone, regardless of their experience in architecture and design. In addition to generating unique floor plans, Drafted provides access to an extensive library of projects created by other platform users.
What the service can do
The platform accepts a text description of requirements for a future home or apartment. Based on this data, the neural network assembles an individual plan that can be adapted to the user's needs. This approach allows users to quickly get several options for comparison and choose the optimal one.
Formats and library
Finished floor plans can be saved to your device in two common formats — PDF and CAD. This is convenient because CAD files open directly in professional architectural programs. Additionally, users have access to a library of over 85,000 ready-made plans created by other people. All these works can be viewed and downloaded for free.
Drafted Features
| Feature | Value |
|---|---|
| Type | Floor plan generator |
| Categories | Designer assistant, Real estate, Image generator |
| Free tier availability | Free |
| Output formats | PDF, CAD |
| Plan styles | Classic, Bright, Earthy, Dark, Natural, Industrial |
| Distribution model | Not specified |
Who is Drafted suitable for?
Private individuals and future homeowners
The service will be useful for those who are just planning to build their own home or are buying an apartment at the blueprint stage. With its help, you can "try on" different layout options, understand how the space will look, and form a technical specification for an architect.
Interior designers and architects
Professionals can use the generator for quick visualization of ideas at the initial stages of work. Drafted allows you to create a basic plan in minutes, which can then be refined in specialized software. The library of other users' works can also serve as a source of inspiration and references.
How to use Drafted?
Creating a floor plan from scratch
To get an individual project, you need to describe your idea in text form. In the request, you should specify key parameters: the number of bedrooms and bathrooms, the total area of the future home or apartment, as well as the desired character of the space — for example, an open floor plan or the presence of separate offices.
Working with the library of ready-made plans
If you don't need to create your own project, you can turn to the catalog of ready-made solutions. The library contains tens of thousands of plans created by other users. For convenient search, a filter system is available: you can sort projects by area, number of rooms, design style, or building shape. A plan you like can be downloaded in PDF or CAD and refined to suit your tasks if necessary.
Key features of Drafted
- Generation of custom floor plans based on the user's text description;
- Export of the finished plan to popular PDF and CAD formats;
- Browsing the library of over 85,000 plans created by other users;
- Catalog filtering by parameters such as area, number of rooms, style, and building shape.
Advantages of Drafted
Simplicity and accessibility
Drafted does not require users to have drafting skills, knowledge of complex engineering programs, or architectural standards. It is enough to formulate your wishes in words to get a finished result. The service interface is intuitive, and the entire process takes place online.
Speed and free access
Getting a finished floor plan takes significantly less time than creating one manually. This allows you to quickly test different room configurations. It is important to note that the service is completely free — both the generation of new plans and the downloading of any files from the public catalog.
Professional formats
Despite its ease of use, the service produces results in PDF and CAD formats. This means that the finished plan can be handed over to an architect or builders for further work without fear of losing data or drawing accuracy.
Disadvantages of Drafted
The provided source data does not contain information about the service's disadvantages. It can be assumed that a free tool may have limitations on the complexity of generated plans or detail, but specific information about this was not recorded in the test material. The full list of limitations should be checked directly on the service's official website.
What tasks does Drafted solve?
Designing a home plan from scratch
The main task of the service is to help users create a residential layout without needing to install and learn professional drafting programs. Drafted handles the routine work of arranging walls, partitions, and rooms.
Creating a custom layout based on parameters
The service allows users to move away from standard solutions and generate a floor plan that best matches specific requirements: the number of rooms, square footage, and individual preferences. This approach allows you to get a personalized project.
Drafted Pricing
According to available data, the service is completely free of charge: there are no paid plans, subscriptions, or hidden fees. All operations, including the generation of new plans and downloading any projects from the public library, are free for the end user.
Drafted Terms of Use
No information about specific terms of use for the service was found in available sources. For accurate information about usage rules, licenses for created works, and the privacy policy, it is recommended to refer to the official documentation and legal sections of the service's website.
Drafted Availability
Accurate information about supported platforms (web version, mobile apps) and regional availability of the service is absent from the source data. Most likely, the service operates as a web application, since its online nature is mentioned, but to clarify these details, you need to visit the product's official website.
How Drafted differs from alternatives
There are several tools on the market with similar functionality, for example, AI Anywhere, Crisp, Kaedim, and MyReport. However, Drafted stands out from them in several key ways. First, there is no charge at all for all basic features, including export to professional formats. Second, the service is focused specifically on creating architectural plans rather than general design tasks, which makes it more specialized. Third, the presence of an extensive public library of ready-made solutions with a convenient filtering system saves time and allows users to leverage the experience of other users.
Conclusion
Drafted is a free online service for generating floor plans using artificial intelligence. It allows anyone to describe their wishes for future housing in text and instantly get a finished layout in PDF and CAD formats without having special drafting skills. Additionally, the platform provides access to a large collection of over 85,000 user projects with the ability to filter them in detail and download them for free. This makes the service a useful tool for both private individuals and professional designers and architects.
Frequently asked questions
See also
A neural network-powered cloud service for generating 3D models, textures, and animations from text descriptions or images.


A neural network for generating short videos from text descriptions or images.

A tool for generating 3D models based on text descriptions, images, or sketches.
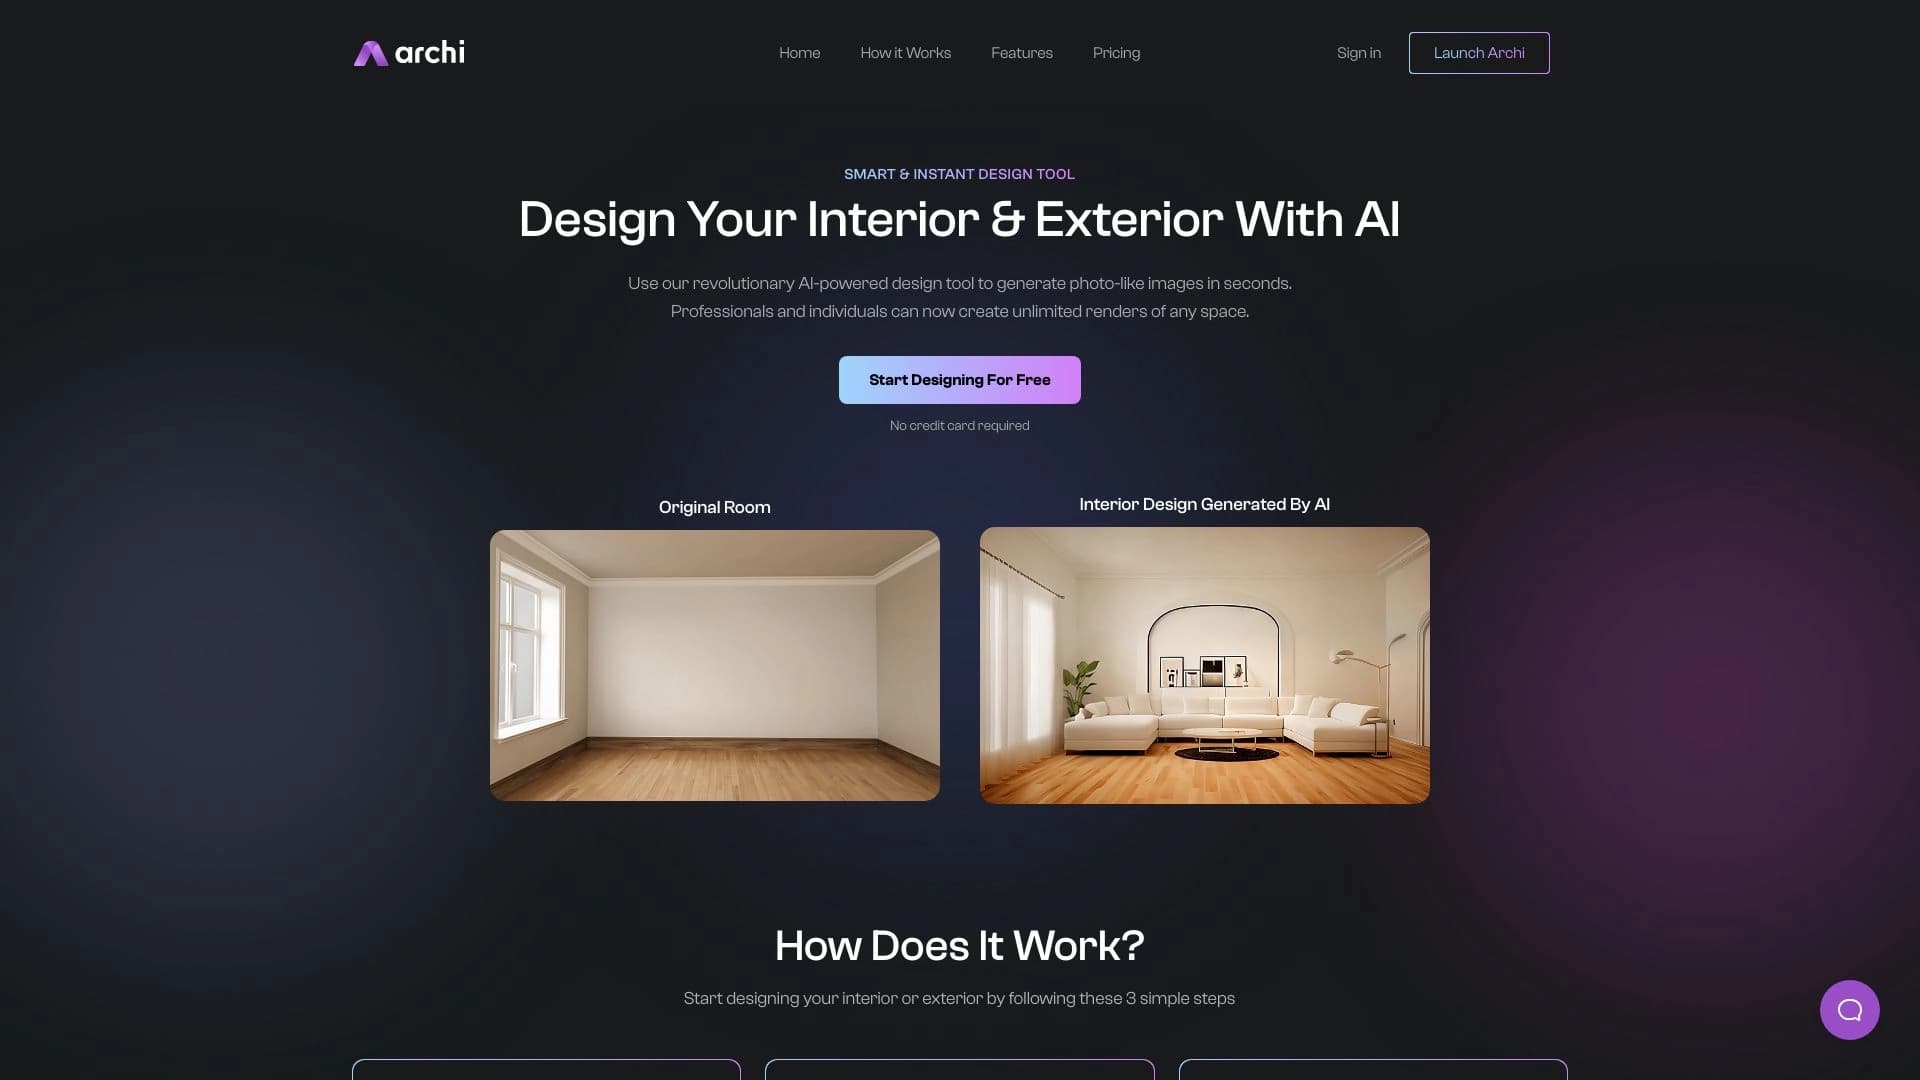
AI tool for interior and exterior designers that transforms uploaded room photos into new design images based on selected styles.

AI assistant for realtors, accelerating property matching and MLS data analysis.


AI platform for CRM automation, call analytics, and real-time sales training.

Design system for Figma with a component and template library for creating modern interfaces.
Online platform for generating interior and exterior design with AI.