

AI Floor Plan Generator
Online AI-based floor plan generator for restaurants and residential spaces.
Overview
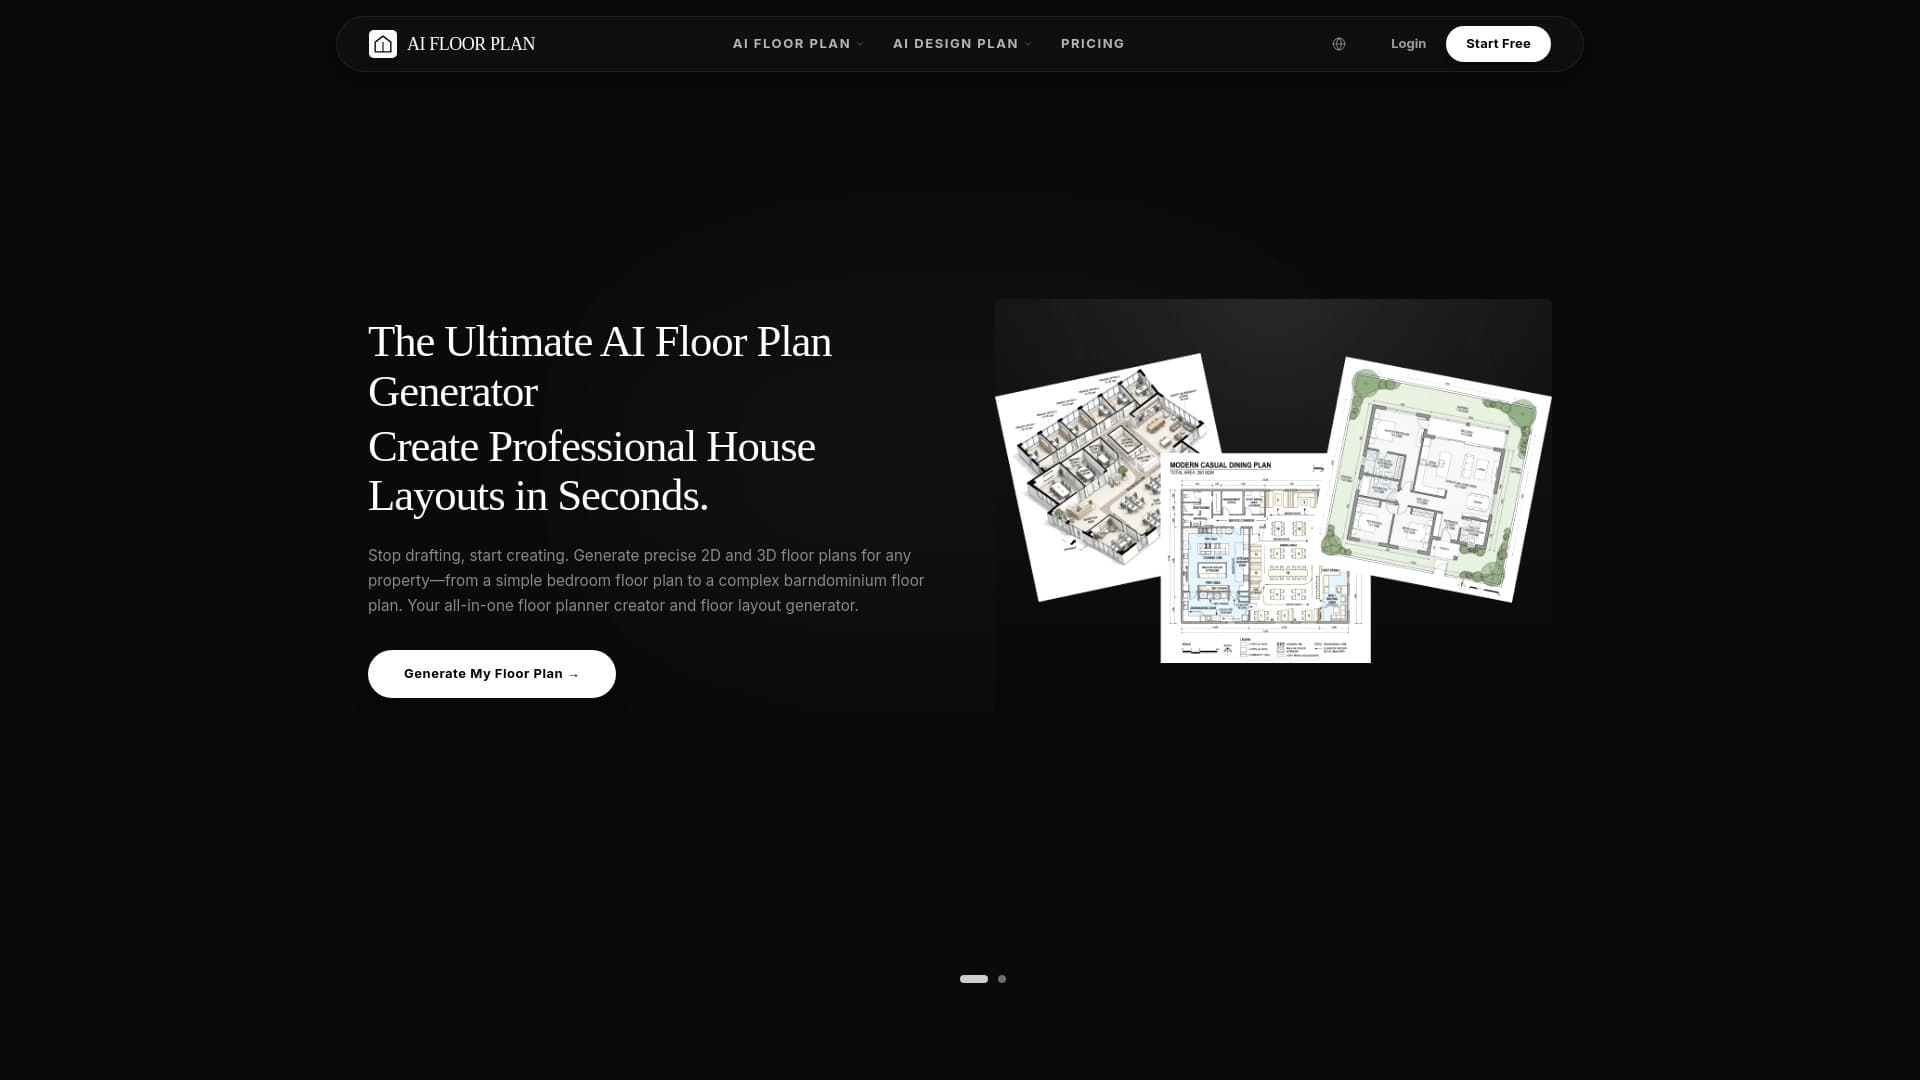
AI Floor Plan Generator is an online platform powered by artificial intelligence, designed for automatic creation of floor plans and complete interior design. The service specializes in two main areas: restaurant space design and residential and commercial interior development.
The core of the service is an algorithm that analyzes specified room parameters and generates a finished layout. A distinctive feature of the service is its focus on operational logic: for restaurants, this means automatic balancing of kitchen, service, and guest seating zones, while for residential spaces, it ensures ergonomic distribution of rooms and functional areas.
The tool allows working in both two-dimensional and three-dimensional formats. Users can visualize the space during the design phase and evaluate its ergonomics before actual construction or remodeling begins. The entire process happens in the browser — no specialized software installation is required.
Purpose and Core Specialization
The platform is positioned as a high-speed tool for creating layout solutions. Unlike traditional CAD systems, AI Floor Plan Generator handles routine tasks by automating scheme generation, allowing users to focus on conceptual matters.
Handling Spatial Tasks
The service accounts for the specifics of different room types. For the restaurant segment, this means maintaining a balance between kitchen production capacity and dining hall throughput. For residential spaces, it ensures rational use of area considering natural light and movement logic. Three-dimensional visualization makes it possible to verify the functionality of a future interior at early stages, reducing the risk of errors.
AI Floor Plan Generator Characteristics
| Characteristic | Value |
|---|---|
| Tool type | Online floor plan generator |
| Technology | Artificial intelligence (machine learning) |
| Main formats | 2D layouts, 3D models and visualizations |
| Key segments | Restaurants, residential spaces, commercial interiors |
| Restaurant specialization | Balancing kitchen and service zones |
| Access method | Web browser |
| Speed | Automatic generation, faster than manual design |
| Evaluation features | Ergonomics, space functionality |
| Distribution model | Not specified |
Who Is AI Floor Plan Generator Suitable For?
Restaurant Operators and Managers
For restaurant owners and food service managers, the tool solves workflow optimization tasks. The generated layout helps verify how efficiently the kitchen and dining hall space is organized and whether staff and guest movement paths intersect. This allows adjusting the concept before construction work begins.
Interior Designers and Architects
Industry professionals can use the generator as an auxiliary tool for quickly creating draft layout options. However, the depth of detail and precision required for working documentation will most likely require refinement in specialized design systems.
Private Individuals Planning Renovations
Apartment and country house owners can visualize remodeling without hiring expensive specialists at the initial stage. By obtaining a 3D model of the future space, clients can discuss the project more concretely with contractors and designers.
Commercial Entrepreneurs
Owners of offices, stores, or other commercial spaces can use the service to verify the functionality of future premises. Automatic generation allows quickly evaluating space usage options and selecting the optimal layout solution.
How to Use AI Floor Plan Generator?
Defining Input Data
To begin, you need to set the parameters of the future space. The more accurately you enter dimensions, room shapes, and initial constraints, the better the algorithm will perform generation. At this stage, it is important to determine the functional purpose of the space — whether it will be a residential area or a restaurant hall.
Launching Automatic Generation
After entering the data, the system automatically processes the request and generates one or more layout options. The artificial intelligence independently places walls, openings, furniture, and engineering elements based on the specified logic and its own optimization algorithms.
Analyzing and Visually Evaluating the Result
The user can examine the generated plan in two-dimensional projection and in volumetric 3D view. At this stage, ergonomics, convenience of functional zone placement, and movement paths are evaluated. If necessary, adjustments can be made, and generation can be rerun to obtain an intermediate result.
Integration into the Workflow
The finished plan can serve as a basis for further development. It can be exported or used as a reference for construction crews, interior designers, or architects. For the restaurant segment, this is a way to quickly verify the operational balance between kitchen and dining hall before expensive construction work begins.
Key Features of AI Floor Plan Generator
Automatic Layout Generation
The system handles the drawing creation process. This is a key difference from manual design: instead of step-by-step wall drafting, the user receives a ready-made structure. This approach saves significant time in the early stages of a project.
Operational Balancing for Restaurants
For the food service sector, the algorithm accounts for the simultaneous operation of kitchen and dining hall. It determines the optimal geometry for placing technology zones, storage areas, and seating. A balanced layout minimizes chaotic staff movement and speeds up guest service — this is achieved through thoughtful mutual positioning of key zones.
2D and 3D Model Generation
The service provides two modes of information presentation. A flat drawing gives precise geometric parameters, while a volumetric model allows evaluating the space from the perspective of human perception. This feature is useful both for professionals and for clients not accustomed to reading architectural graphics.
Ergonomics and Functionality Assessment
After generation, the platform provides data for analyzing the comfort of the future space. Users can visually assess corridor widths, sufficient space for furniture and equipment, and verify the logic of functional zones before project implementation begins.
Advantages of AI Floor Plan Generator
Significant Time Savings
Automation of routine operations dramatically reduces the time required to develop layout solutions. What takes days in traditional systems can be done here in hours. This accelerates the approval cycle and allows faster progression to subsequent project stages.
Consideration of Operational Tasks
The tool is initially designed to create functional, not just visually appealing, layouts. This is especially important for the restaurant business: the generated scheme already includes a sensible balance between preparation and service zones, reducing the likelihood of errors during operation.
Clear Visualization Before Implementation
The ability to see the space in volume before construction or renovation is a competitive advantage of the service. This helps avoid costly corrections: all ergonomic shortcomings are identified at the design stage, not on the construction site.
Variety of Space Types
The platform is not limited to one type of space. The ability to design both residential and commercial interiors makes the service a universal tool. Users can apply it to different projects without switching between programs.
Disadvantages of AI Floor Plan Generator
Limited Product Information
Currently, the source website does not disclose detailed technical specifications, which makes it difficult to assess the full functionality. There is no data on fine-tuning of algorithms or adaptation features for specific user requirements.
Deep Customization May Be Limited
As with most generative tools, AI Floor Plan Generator may have limitations in creating non-standard architectural solutions. The automatic approach cannot always reproduce individual authorial ideas and may require manual refinement in other programs.
Lack of Data on Compatibility and Pricing
Export formats, integration capabilities with other engineering systems, and usage costs are not specified. These parameters are essential for professional users deciding whether to adopt the tool in their production process.
What Problems Does AI Floor Plan Generator Solve?
Restaurant Space Optimization
The service solves the restaurateur's core problem: how to arrange the dining hall and kitchen so that staff works efficiently and guests feel comfortable. The algorithm predicts and builds the correct relationship between cold and hot preparation areas, storage, and dishwashing zones, ensuring an uninterrupted cooking cycle.
Accelerating Pre-Design Development
At the planning stage of a new facility, many hypotheses about the future layout always arise. This tool allows quickly testing these hypotheses by "playing out" various scenarios and selecting the most successful option proposed by the algorithm.
Visual Communication of Ideas
The three-dimensional model solves the problem of clearly demonstrating a concept to clients, investors, or family members (in the case of private interiors). Not all stakeholders can understand a space from a flat drawing, whereas volumetric visualization requires no special training.
Reducing Risks and Costs
Correcting errors in a finished plan is the most expensive type of adjustment. Generating and evaluating ergonomics at an early stage prevents potential problems related to inconvenient geometry, irrational space use, and movement logistics.
AI Floor Plan Generator Pricing
Current information about the cost of using AI Floor Plan Generator is not available on the official website. It is unknown whether the service operates on a free model, subscription basis, or offers one-time payments. Additionally, pricing questions for commercial and private use remain open.
At present, there is no way to determine which pricing plans are available to users or whether there are restrictions in the free version. Potential clients will need to wait for updates on the source website or contact support directly to receive a commercial offer.
Terms of Use for AI Floor Plan Generator
Detailed terms of service have not been published. Standard information about license agreements, rights to generated content, and personal data processing policies is absent. For a product operating in the cloud (via browser), such provisions are particularly important as they concern user-uploaded information.
The possibility of commercial use of generated results is also not disclosed. If layouts are needed for business purposes, it is recommended to clarify legal details with the developers before starting to work with the platform.
AI Floor Plan Generator Availability
The service operates as a web application and is accessible through any modern browser. This indicates cross-platform compatibility: it can be used on computers running Windows, macOS, or Linux, as well as on tablet devices if a stable version is available.
There is no data on the availability of official mobile applications, the service's geographic presence, or supported interface languages. However, the stated online access model implies that only an internet connection is required for use.
How AI Floor Plan Generator Differs from Alternatives
Priority on Operational Efficiency
The vast majority of interior design programs focus on visual aesthetics and composition. The key difference of this service is shifting focus toward logistics and operational tasks within the space. Instead of a "pretty picture," the algorithm generates a "working" space organization scheme, which is crucial for restaurants.
Generation Speed
Automatic request processing and plan construction happen significantly faster than manual modeling in classic editors (e.g., 3ds Max or Revit). This is useful when rapid "brainstorming" is needed in the early stages of business development strategies.
Connection Between Functionality and Visualization
The service combines drawings and 3D models in a single interface. While many alternatives separate 2D tools and visualizers, here these functions are implemented comprehensively. Thus, generation immediately provides complete material for ergonomic evaluation.
Restaurant-Focused Specialization
Despite its versatility, the platform's strength lies in working with food service establishments. Most alternatives are universal and lack built-in logic for accounting sanitary regulations and technological workflow sequences in the kitchen. AI Floor Plan Generator accounts for these parameters algorithmically.
Conclusion
AI Floor Plan Generator is a modern online tool that combines artificial intelligence, 3D visualization, and practical space organization logic. Its main value is the ability to quickly create layouts balanced in terms of operational efficiency, especially in the restaurant sector. For professional designers and restaurateurs, the service can become a useful assistant at the conceptual design stage, allowing visualization and verification of space functionality before actual work begins. At the same time, the lack of open data on pricing and terms of use requires additional clarification before deciding on full adoption of the service into the workflow.
Frequently asked questions
See also

A neural network-powered cloud service for generating 3D models, textures, and animations from text descriptions or images.
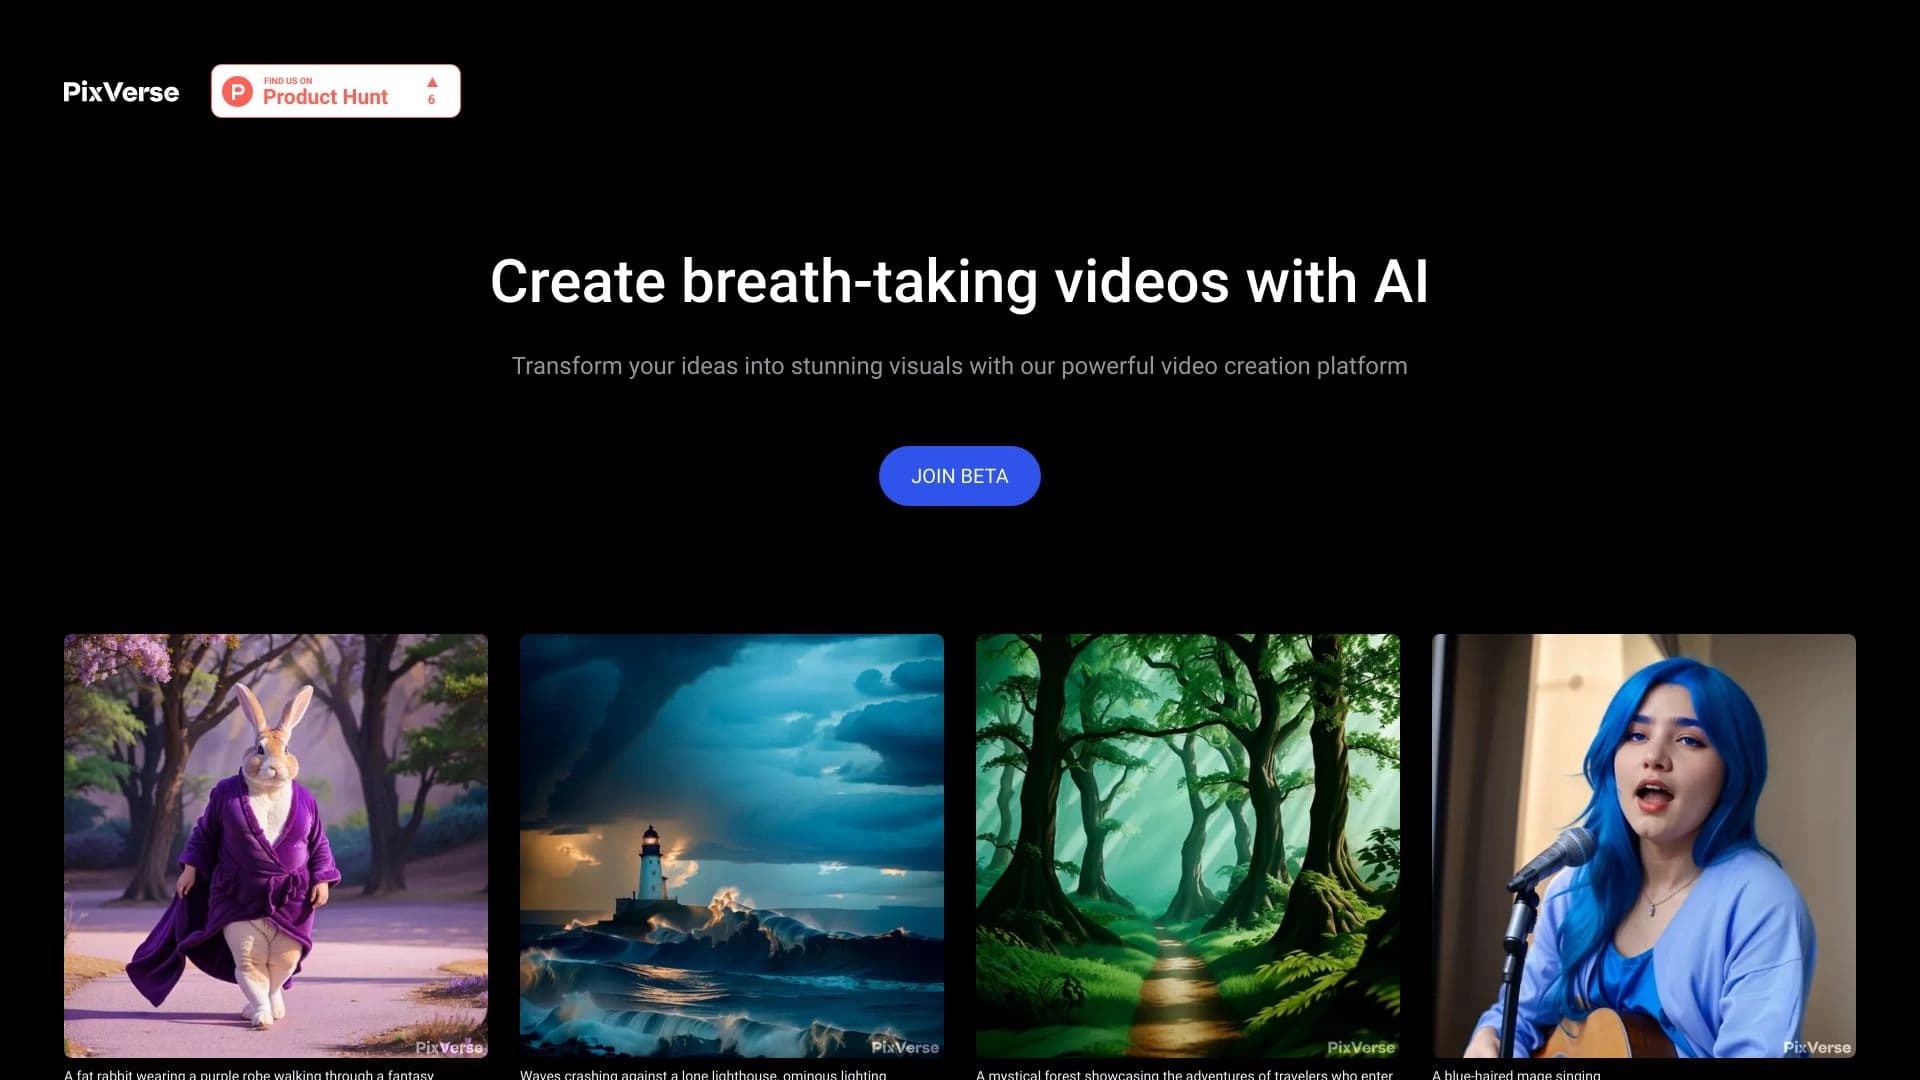

A neural network for generating short videos from text descriptions or images.
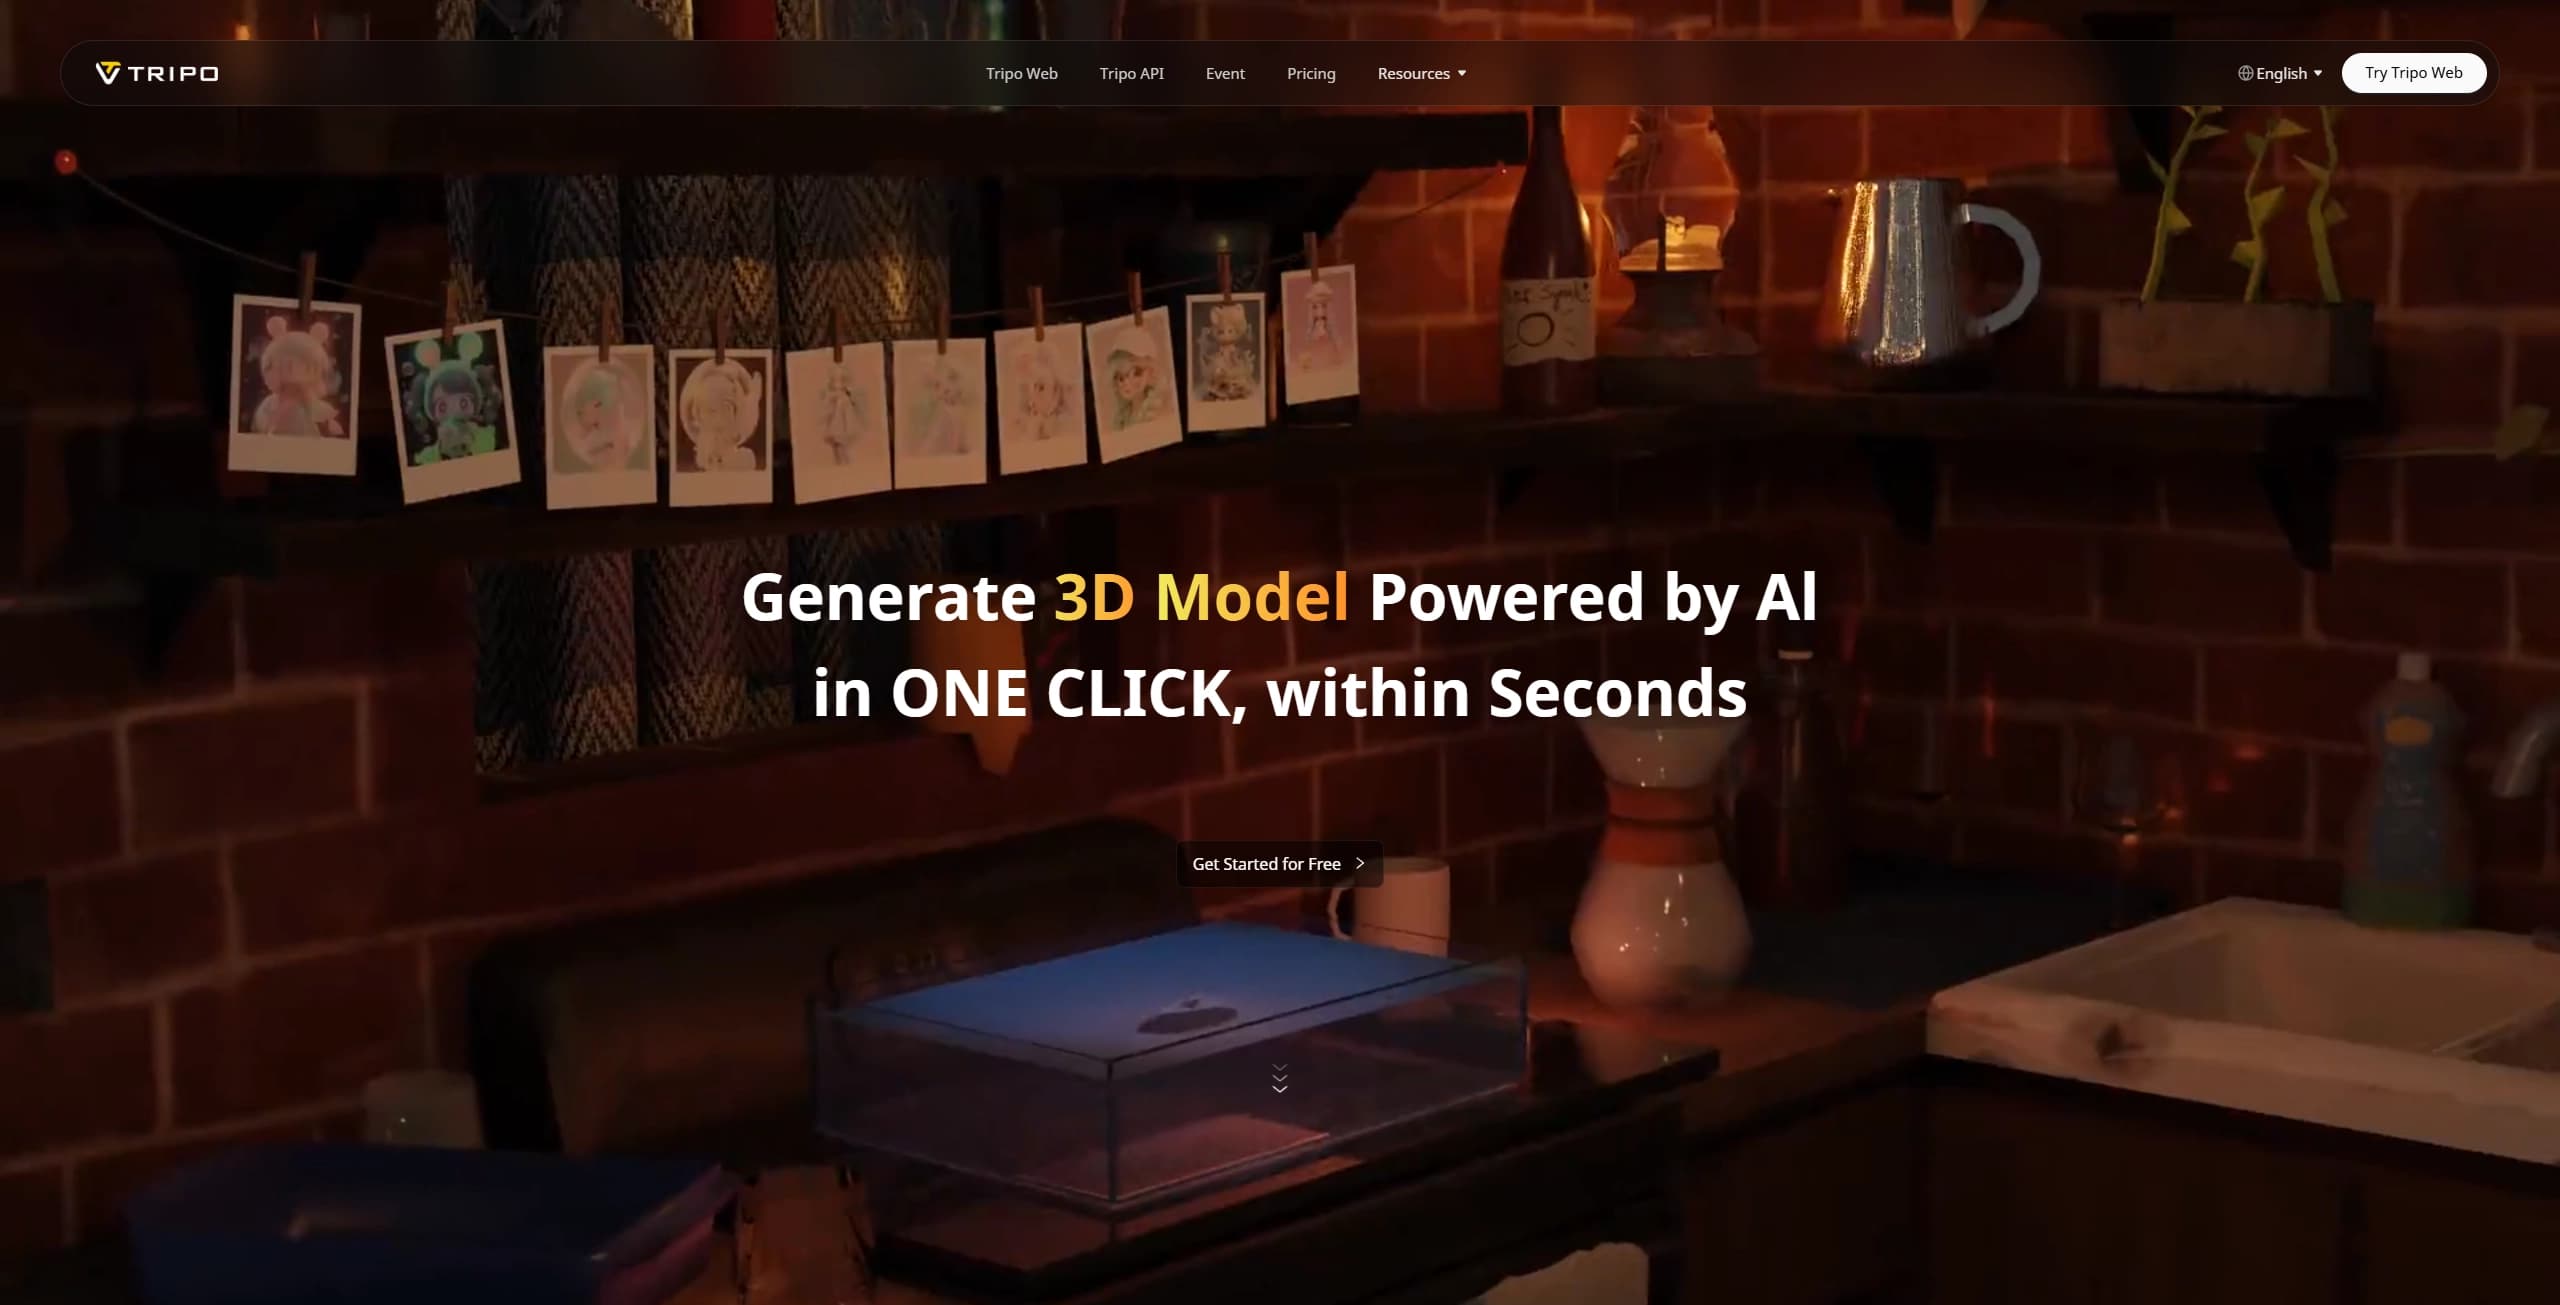

A tool for generating 3D models based on text descriptions, images, or sketches.
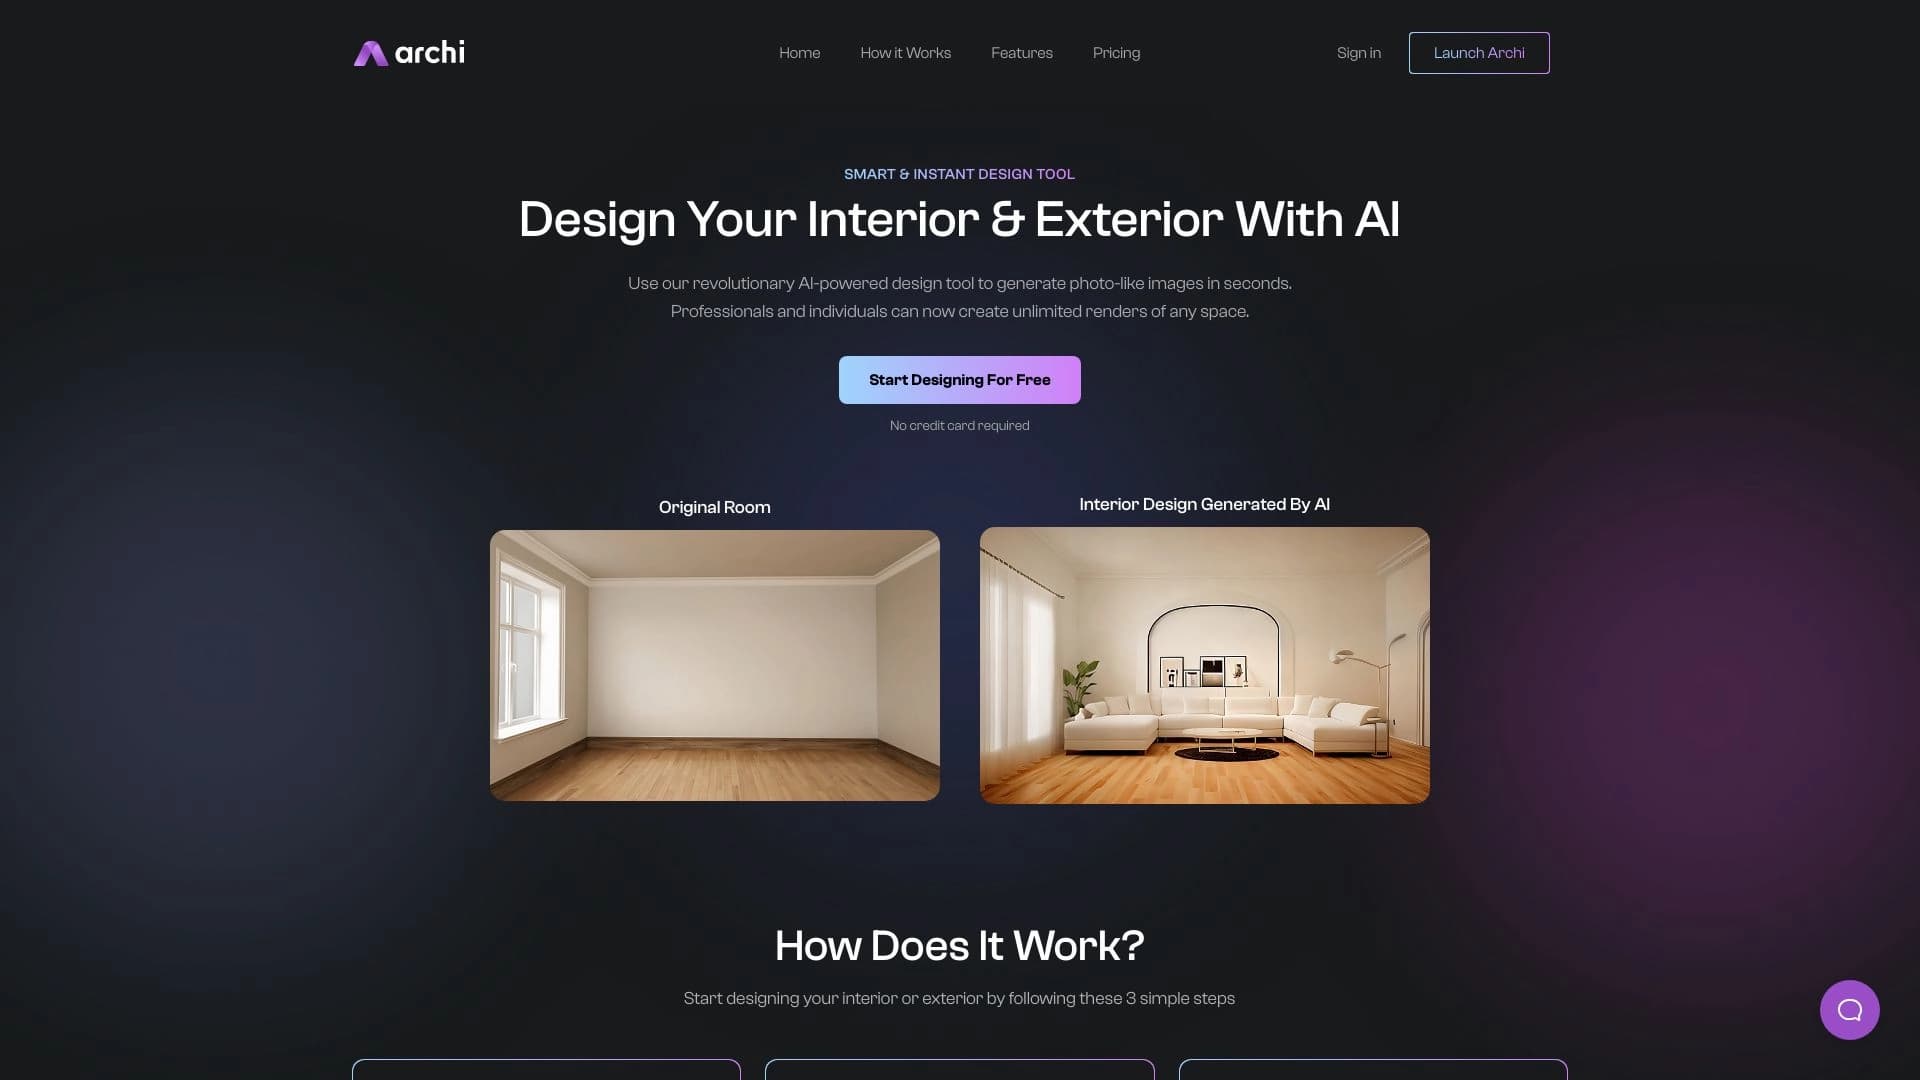
AI tool for interior and exterior designers that transforms uploaded room photos into new design images based on selected styles.

AI assistant for realtors, accelerating property matching and MLS data analysis.


AI platform for CRM automation, call analytics, and real-time sales training.

Design system for Figma with a component and template library for creating modern interfaces.
Online platform for generating interior and exterior design with AI.