

AI Design House
AI Design House turns photos of rooms, sketches, and text descriptions into renovation and layout options.
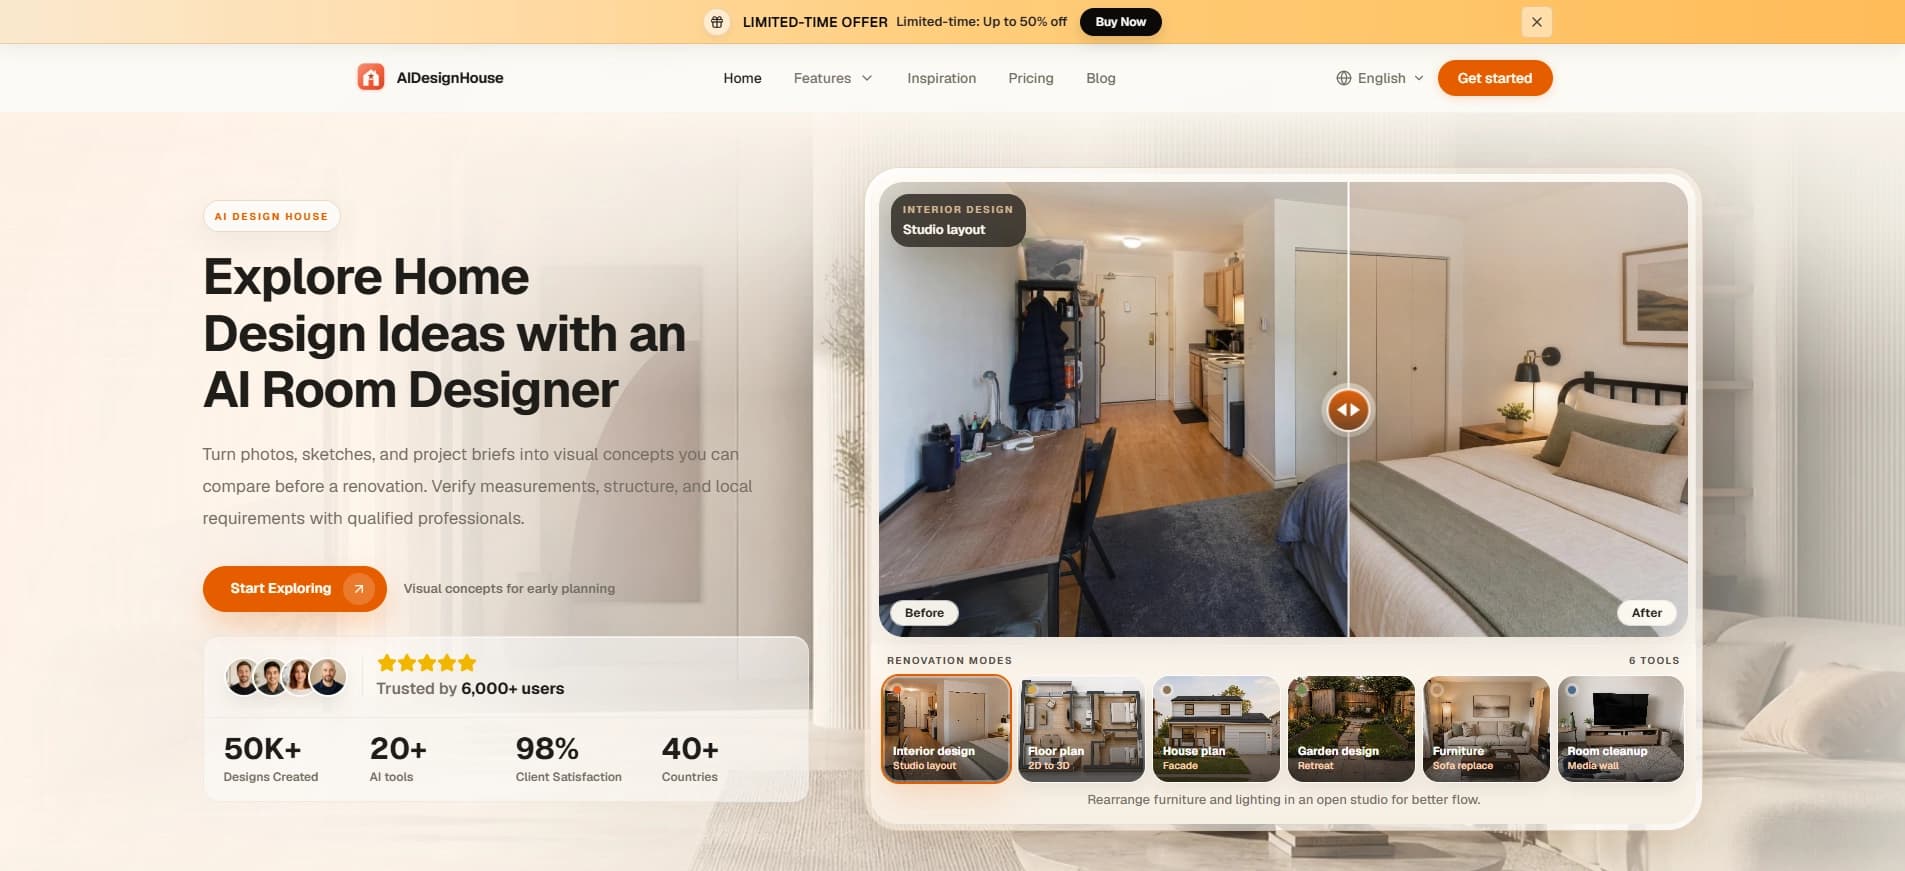
Overview
AI Design House is an AI-powered service that helps visualize interior changes before actual work begins. The tool accepts a photo of a room, a hand-drawn sketch, or a simple text description of the desired result as input, and outputs practical options for updating the space. The core task of the neural network is to turn the user's abstract ideas into concrete visual solutions that can be evaluated in advance: furniture rearrangement, layout options, or planned renovation.
How the service works
The service is built on simple logic: the user uploads an image of the room in its current state. If there's no photo, they can draw a schematic floor plan or describe the room in text. The neural network analyzes the space and generates several transformation options. This approach allows experimenting with design without physical costs or mistakes.
What the user gets as output
The result is realistic images of updated interiors and layout solutions. Instead of lengthy consultations with a designer or expensive trial rearrangements, the user immediately sees the potential outcome. This is especially useful when you need to quickly compare several design concepts or evaluate how a room will look after a major renovation.
AI Design House Features
| Feature | Value |
|---|---|
| Tool type | AI generator of interiors and layouts |
| Input data | Room photo, sketch, text description |
| Output data | Renovation visualizations, layout options |
| Key task | Preliminary visualization of interior changes |
| Distribution model | Not disclosed by developers |
| Additional data | Not available in public sources |
Who is AI Design House suitable for?
The tool is aimed at a wide range of users who need to see their future interior before work begins. However, the audience can be roughly divided into several groups depending on their tasks.
Property owners
People planning a renovation in an apartment or house can use the service to test ideas. Instead of relying on imagination, they get a clear picture of the future room. This helps them decide on furniture rearrangement or a complete finish replacement.
Renters and tenants
For those who rent housing and want to change the space without coordinating major work, the service helps model zoning or decor options. They can evaluate how the room will look after rearrangement without violating the lease agreement.
Designers and planners
Professionals can use the tool to quickly demonstrate ideas to clients. Generated options serve as a basis for discussion and help reduce time in the early stages of design.
How to use AI Design House?
Working with the service revolves around three main data input scenarios. Each one suits different situations and is available to the user depending on what they have at hand.
Uploading a room photo
The most visual way is to upload a photo of the room you plan to change. The neural network analyzes the current state of the space and suggests update options. This allows you to "try on" the future renovation against a real foundation.
Creating a sketch
If there's no photo but you have a rough idea of the layout, you can draw a room diagram by hand. The sketch should reflect the key elements: the position of walls, doors, windows, and furniture. The service interprets the drawing and turns it into refined design options.
Text description
For those who express thoughts better in words, text descriptions are supported. Simply describe the desired atmosphere, style, or functional requirements. The neural network converts the description into visual concepts that can then be refined.
Key features of AI Design House
The tool combines several key capabilities that make the interior design process visual and fast.
Generating renovation options
The service creates practical interior update options based on uploaded data. The user can see how the room will change after cosmetic repairs, covering replacement, or furniture updates.
Developing layout solutions
The neural network isn't limited to just a "pretty picture." The tool generates layout solutions — options for furniture arrangement, space zoning, or changing the room's configuration.
Visualization before work begins
The main function of the service is the ability to evaluate the result in advance. Instead of starting renovation blindly, the user gets ready visualizations and can adjust plans before financial and time costs are incurred.
Advantages of AI Design House
The service has several strengths that make it a useful tool in the renovation planning process.
Saving time and money
The ability to see the future interior before work begins helps avoid costly mistakes. The user doesn't spend money on materials and labor that might not work out, nor do they lose weeks on endless rework.
Input flexibility
The ability to upload a photo, draw a plan, or write a text description makes the service flexible. No professional skills or special equipment are needed — any convenient way of conveying an idea works.
Practical focus
The tool produces not abstract concepts but practical options that can be used in real life. This is especially important for people who don't understand design and need concrete recommendations.
Drawbacks of AI Design House
Despite its useful features, the service has certain limitations worth considering before use.
Limited public information
Developers do not disclose detailed information about the distribution model, pricing, or technical parameters of the service. This makes it difficult to assess its capabilities before starting work and leaves the terms of use not fully transparent.
Dependence on input quality
The generation result directly depends on the quality of the source data provided by the user. A blurry photo, an inaccurate sketch, or a vague description can lead to impractical or unrealistic options.
What tasks does AI Design House solve?
The tool is focused on practical tasks related to updating and reorganizing living spaces.
Preliminary renovation assessment
The main task is to help the user visualize a future renovation. Instead of mental imagination or complex 3D modeling software, simply upload a photo or describe an idea to see the result.
Modeling rearrangement
The service allows evaluating how a room will change after furniture rearrangement. This is especially relevant for those who want to refresh their interior without significant financial investment, using existing items.
Choosing a layout option
When planning a major renovation or reconfiguration, the tool offers several options for arranging functional zones. The user can compare different approaches and choose the optimal one for their family.
AI Design House Pricing
Reliable information about the cost of using the service is not available in public sources. Developers do not publish pricing plans or disclose the monetization model. It's impossible to say for sure whether the service is free, freemium, or subscription-based. For current pricing data, it's recommended to refer to the tool's official website or wait for public information from the developers.
Terms of Use for AI Design House
Specific terms of use for the service are not disclosed in available sources. It's unknown whether there are limits on the number of generations, whether rights to uploaded images are retained, or how users' personal data is processed. The lack of public information about the terms of use means that before starting to work with the service, you need to carefully review the rules on the official resource when it becomes possible.
Availability of AI Design House
Information about which regions and countries the service operates in, as well as which platforms it's available on (web version, mobile app), is absent. It's also unknown whether registration or verification is required for use. The presence of language restrictions is also unconfirmed. Potential users should independently check the service's availability in their region by visiting the project's official website.
How AI Design House differs from alternatives
The key difference between this service and many similar tools lies in the flexibility of input methods. Most competitors work either only with photos or only with text descriptions. AI Design House allows combining and choosing the most convenient format — from a realistic photo to a simple hand-drawn sketch. Additionally, the tool emphasizes the practicality of solutions: it's not just about beautiful 3D renders, but about genuinely implementable layout and renovation options. It's worth noting that due to the small amount of publicly available data, a full comparison with competitors is difficult — the exact technical specifications and capabilities of the service remain unknown.
Conclusion
AI Design House is a practical tool for visualizing renovation work and layout changes. Using photos, sketches, or text descriptions, the user can get clear options for updating an interior before actual work begins. This saves time and money, avoiding costly mistakes. However, due to limited information about pricing, terms of use, and technical specifications, the service's full potential is hard to assess in advance. Nevertheless, the concept itself looks useful for anyone planning a rearrangement or renovation who wants to see the result in advance.
Frequently asked questions
See also


AI-based platform for creating and editing product images and videos for e-commerce sellers.


Online neural network service that transforms ordinary photos into stylized artistic portraits and avatars.
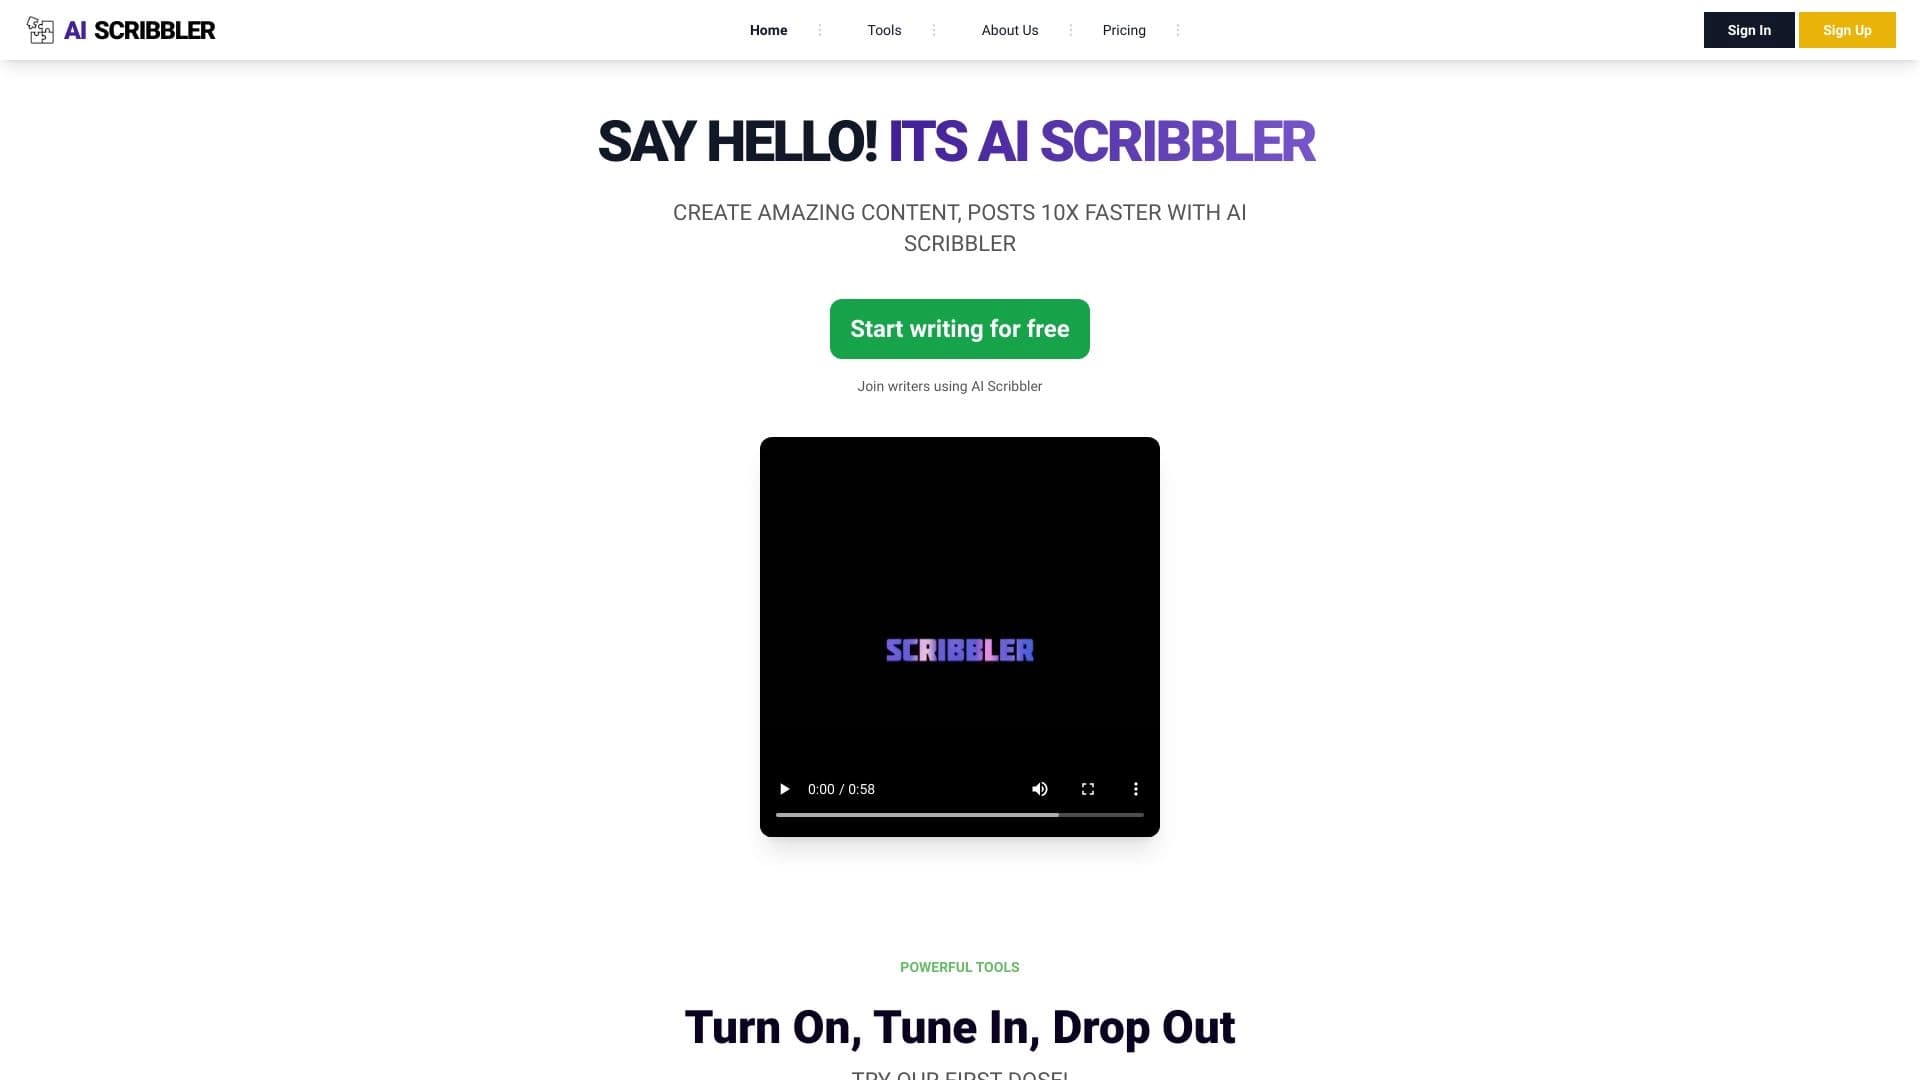

AI-powered online platform for quickly creating text content, including blogs, articles, and social media posts.
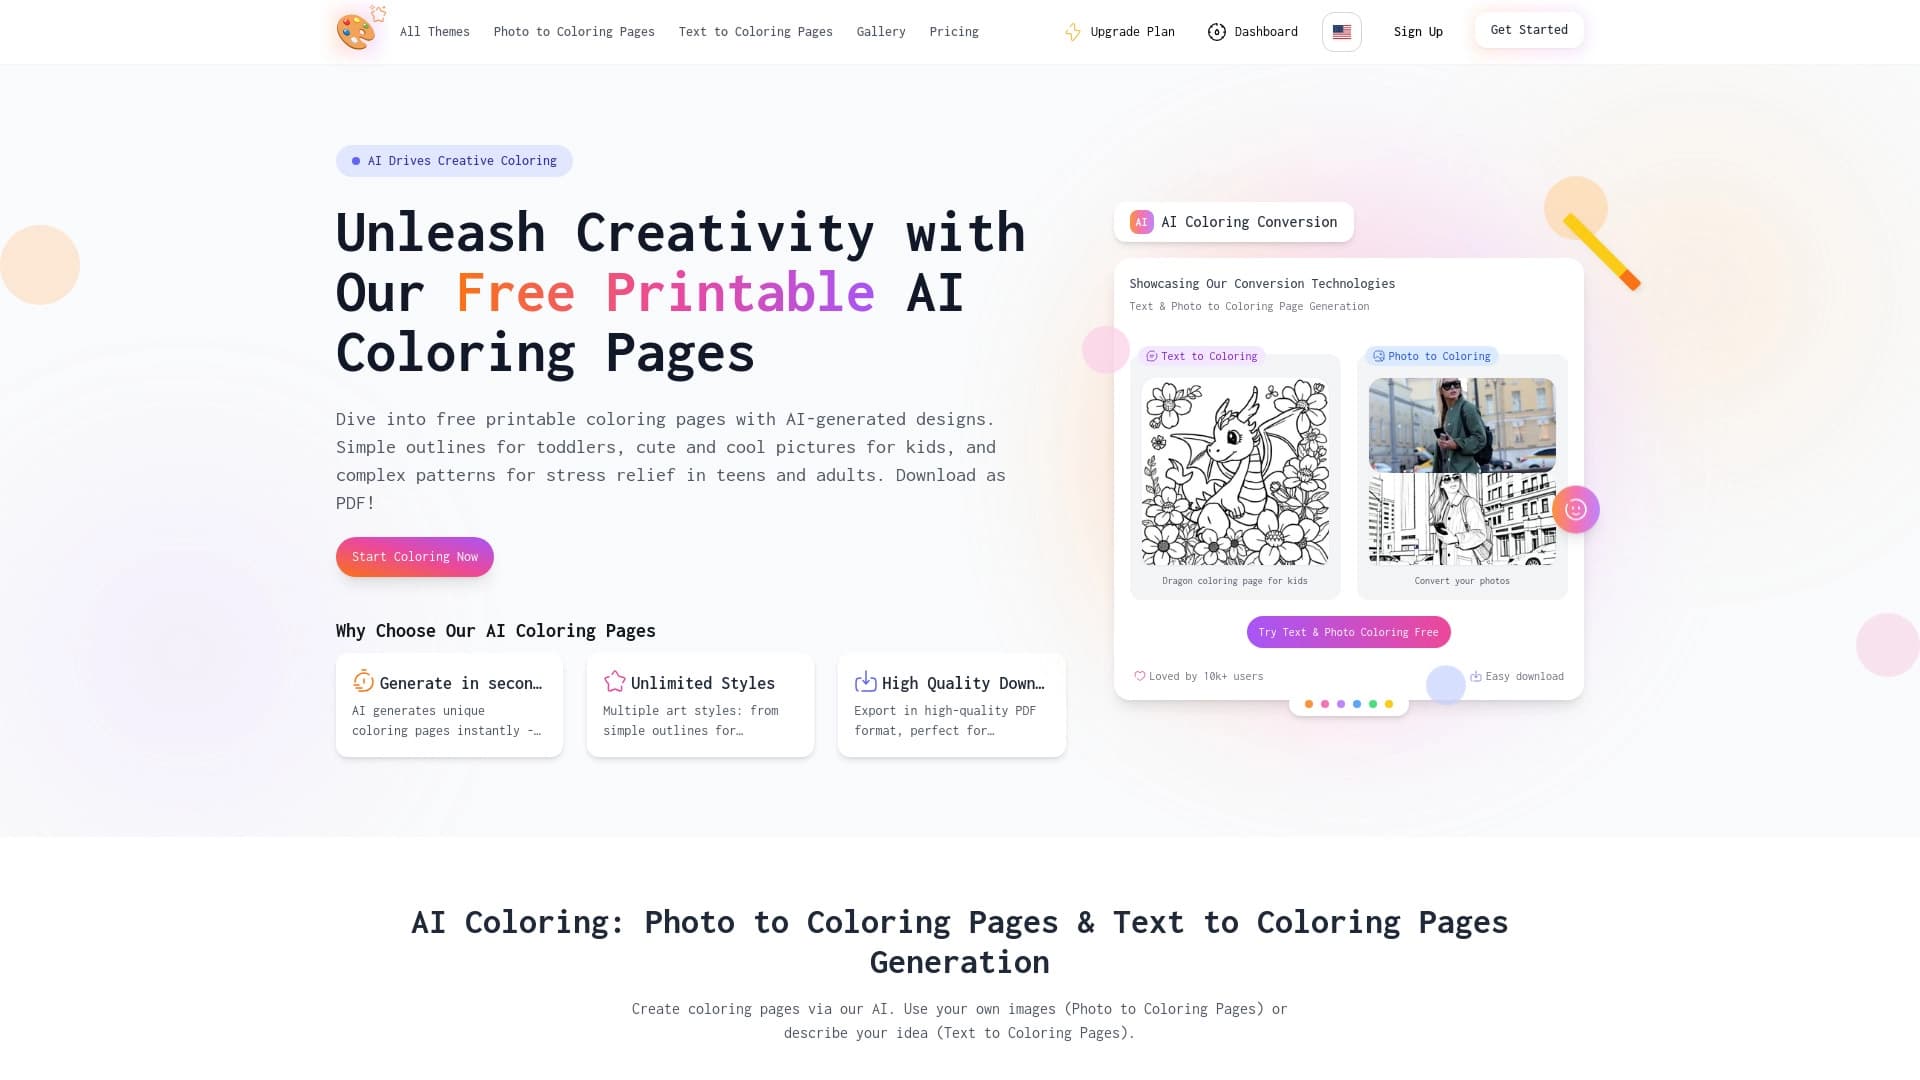

AI-powered coloring book generator that creates pages from text descriptions or uploaded images.


Service for creating music track covers based on audio analysis.


Platform for creating anime art, comics, and videos with AI.


AI-powered platform for automatically generating ad banners, texts, and videos optimized for conversion.

Cloud platform for launching AI applications directly in the browser without installation.